Welcome Home to Charm and Convenience! This adorable 2-bedroom, 2-bathroom home is ready for its new owners! The exterior of this one-level end unit is surrounded by trees and mature plantings and features a covered front porch and just one small step for easy entry. Since this is an end unit, there are multiple, vinyl windows that graciously flood the space with natural light. The great room features a vaulted ceiling, a cozy gas log fireplace, elegant plantation shutters, and a convenient ceiling fan with remote control. The dining area, featuring tile flooring and double windows with plantation shutters, is ideal for enjoying meals with loved ones. In the kitchen you will enjoy the shaker style white cabinets, a pantry closet, tile backsplash, and a charming window overlooking the front yard. Appliances include a newer electric stove (2023), built-in microwave, dishwasher, disposal (2021) and refrigerator (2023). Storage is plentiful with a coat closet, linen closet, and laundry closet complete with shelves. The master bedroom is spacious and includes its own full bath with a shower and two closets, complete with built-in organizers. Meanwhile, the secondary bedroom offers versatility as a guest room, home office, or workout space, featuring a large walk-in closet. Each room in the house has a ceiling fan. Outside, the large deck with a pergola is perfect for hosting outdoor gatherings and enjoying the peaceful surroundings of the backyard with its lush trees and mature plants. In the fully encapsulated crawlpsace the owners have installed a new dehumidifier in 2020. This home has been lovingly maintained by its owners during their ownership. Therefore, they wish to sell as-is. Plus, neighborhood amenities such as a pool, lawn maintenance, trash service, pest control, and exterior maintenance make for easy living. Located just minutes from dining, shopping, hospitals and medical offices on Haywood or Pelham Road, a quick walk across the street to Butler Springs Park and a short drive from 385 and downtown Greenville, this home offers the perfect blend of comfort and convenience. Don't miss out—call today before this charming retreat is gone!
Sold for $225,000
$225,000
40 Wood Pointe Dr Unit 57, Greenville, SC 29615
2beds
1,128sqft
Townhouse, Residential
Built in 1985
4,356 Square Feet Lot
$229,000 Zestimate®
$199/sqft
$1,524 Estimated rent
Home value
$229,000
$218,000 - $240,000
$1,524/mo
Zestimate® history
Owner options
List your home for rent
$1,524/mo
Rent Zestimate®
Find your next renter with Zillow Rental Manager. Plus, with online applications, you can quickly screen prospective tenants – for free.
$1,524/mo
Rent Zestimate®
Refinance and save
$1,371/mo
Est. payment
Refinancing to a lower rate could help reduce your monthly payments and save thousands over the life of the loan.
$1,371/mo
Est. payment
Explore your selling options
Work with a Zillow partner agent
Leverage their expertise and Zillow's premium Showcase listings to get your home seen by more buyers.
Get startedList with your own agent
Get your home in front of millions of buyers by listing it on Zillow.
Learn how to do itSell it yourself
Take full control of how buyers see your home on Zillow by listing For Sale by Owner (FSBO).
List your homeWhat's special
Cozy gas log fireplaceHome officeDowntown greenvilleLarge deckCovered front porchNeighborhood amenitiesCoat closet
Zillow last checked:
Listing updated:
Listed by:
Kate Anderson 864-363-3634,
Nest Realty Greenville LLC
Bought with:
Tramaine Booker
ChuckTown Homes PB KW
Source: Greater Greenville AOR,MLS#: 1525126
Facts & features
Interior
Bedrooms & bathrooms
- Bedrooms: 2
- Bathrooms: 2
- Full bathrooms: 2
- Main level bathrooms: 2
- Main level bedrooms: 2
Rooms
- Room types: Laundry
Primary bedroom
- Area: 165
- Dimensions: 15 x 11
Bedroom 2
- Area: 132
- Dimensions: 12 x 11
Primary bathroom
- Features: Full Bath, Shower Only, Multiple Closets
- Level: Main
Dining room
- Area: 77
- Dimensions: 11 x 7
Family room
- Area: 221
- Dimensions: 17 x 13
Kitchen
- Area: 99
- Dimensions: 11 x 9
Heating
- Forced Air, Natural Gas
Cooling
- Central Air, Electric
Appliances
- Included: Dishwasher, Disposal, Refrigerator, Free-Standing Electric Range, Microwave, Gas Water Heater
- Laundry: 1st Floor, Laundry Closet, Laundry Room
Features
- Ceiling Fan(s), Vaulted Ceiling(s), Open Floorplan, Laminate Counters, Pantry, Attic Fan
- Flooring: Carpet, Ceramic Tile, Wood, Laminate
- Doors: Storm Door(s)
- Windows: Tilt Out Windows, Vinyl/Aluminum Trim, Insulated Windows
- Basement: None
- Attic: Storage
- Number of fireplaces: 1
- Fireplace features: Gas Log
Interior area
- Total structure area: 1,128
- Total interior livable area: 1,128 sqft
Property
Parking
- Parking features: See Remarks, Assigned
Features
- Levels: One
- Stories: 1
- Patio & porch: Deck, Front Porch
Lot
- Size: 4,356 Square Feet
- Features: Sidewalk, Few Trees, Sprklr In Grnd-Partial Yd, 1/2 Acre or Less
- Topography: Level
Details
- Parcel number: 0543.1101.018.00
- Other equipment: Dehumidifier
Construction
Type & style
- Home type: Townhouse
- Architectural style: Traditional
- Property subtype: Townhouse, Residential
Materials
- Vinyl Siding
- Foundation: Crawl Space
- Roof: Architectural
Condition
- Year built: 1985
Utilities & green energy
- Sewer: Public Sewer
- Water: Public
- Utilities for property: Cable Available, Underground Utilities
Community & HOA
Community
- Features: Common Areas, Street Lights, Pool, Lawn Maintenance, Landscape Maintenance
- Security: Smoke Detector(s)
- Subdivision: Scottswood
HOA
- Has HOA: Yes
- Services included: Common Area Ins., Electricity, Maintenance Structure, Maintenance Grounds, Pest Control, Pool, Street Lights, Trash, Termite Contract, By-Laws, Restrictive Covenants
Location
- Region: Greenville
Financial & listing details
- Price per square foot: $199/sqft
- Tax assessed value: $220,950
- Annual tax amount: $1,729
- Date on market: 4/26/2024
Price history
| Date | Event | Price |
|---|---|---|
| 5/15/2024 | Sold | $225,000$199/sqft |
Source:  Greater Greenville AOR #1525126 Report a problem Greater Greenville AOR #1525126 Report a problem | ||
| 4/30/2024 | Pending sale | $225,000$199/sqft |
Source: Greater Greenville AOR #1525126 Report a problem | ||
| 4/26/2024 | Listed for sale | $225,000+46.1%$199/sqft |
Source: Greater Greenville AOR #1525126 Report a problem | ||
| 6/28/2019 | Sold | $154,000$137/sqft |
Source: Greater Greenville AOR #1389060 Report a problem | ||
| 6/15/2019 | Pending sale | $154,000$137/sqft |
Source: Keller Williams Realty Greenville Central #1389060 Report a problem | ||
| 6/14/2019 | Listed for sale | $154,000$137/sqft |
Source: Keller Williams Realty Greenville Central #1389060 Report a problem | ||
| 4/29/2019 | Pending sale | $154,000$137/sqft |
Source: Keller Williams Realty Greenville Central #1389060 Report a problem | ||
| 4/24/2019 | Price change | $154,000-3.1%$137/sqft |
Source: Keller Williams Greenville Central #1389060 Report a problem | ||
| 4/3/2019 | Listed for sale | $159,000+25.2%$141/sqft |
Source: Keller Williams Greenville Cen #1389060 Report a problem | ||
| 7/1/2016 | Sold | $127,000+15.5%$113/sqft |
Source: Greater Greenville AOR #1322507 Report a problem | ||
| 3/25/2013 | Sold | $110,000-4.3%$98/sqft |
Source: Greater Greenville AOR #1249259 Report a problem | ||
| 2/23/2013 | Pending sale | $115,000$102/sqft |
Source: Allen Tate #1249259 Report a problem | ||
| 10/24/2012 | Listed for sale | $115,000$102/sqft |
Source: Allen Tate #1249259 Report a problem | ||
Public tax history
| Year | Property taxes | Tax assessment |
|---|---|---|
| 2025 | $1,729 +109% | $220,950 +54.1% |
| 2024 | $827 -1.1% | $143,420 |
| 2023 | $836 +3.2% | $143,420 |
| 2022 | $810 0% | $143,420 |
| 2021 | $811 -5.3% | $143,420 |
| 2020 | $856 +21.9% | $143,420 +15% |
| 2019 | $703 -36.7% | $124,700 |
| 2018 | $1,110 | $124,700 +2399% |
| 2017 | $1,110 +0.2% | $4,990 -95.4% |
| 2016 | $1,107 +18.6% | $107,890 |
| 2015 | $934 -58.5% | $107,890 +6.7% |
| 2014 | $2,252 +158.9% | $101,110 |
| 2013 | $870 +4.8% | $101,110 |
| 2012 | $829 +0.2% | -- |
| 2011 | $827 0% | -- |
| 2010 | $827 | -- |
| 2009 | -- | -- |
| 2008 | -- | -- |
| 2007 | -- | -- |
| 2006 | -- | -- |
| 2005 | -- | -- |
| 2004 | -- | -- |
| 2003 | -- | -- |
| 2002 | -- | -- |
| 2001 | -- | -- |
| 2000 | -- | -- |
Find assessor info on the county website
Neighborhood: 29615
Nearby homes
- $250,0002 bd2 ba1.1k sqft40 Wood Pointe Dr UNIT 1, Greenville, SC 29615Sold

- $220,0002 bd2 ba1.2k sqft40 Wood Pointe Dr UNIT 5, Greenville, SC 29615Sold

- $265,0003 bd3 ba1.4k sqft40 Wood Pointe Dr UNIT 7, Greenville, SC 29615Sold
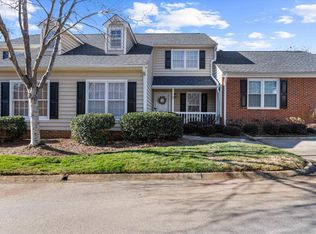
- $249,0002 bd3 ba1.3k sqft40 Wood Pointe Dr UNIT 56, Greenville, SC 29615Pending

- $277,9003 bd3 ba1.5k sqft40 Wood Pointe Dr UNIT 11, Greenville, SC 29615Sold
- $220,0002 bd2 ba1k sqft40 Wood Pointe Dr UNIT 44, Greenville, SC 29615Sold
- $245,0002 bd2 ba1.1k sqft40 Wood Pointe Dr UNIT 47, Greenville, SC 29615Sold
- $221,0002 bd2 ba1.2k sqft40 Wood Pointe Dr UNIT 49, Greenville, SC 29615Sold
Nearby schools
GreatSchools rating
- 7/10East North Street AcademyGrades: PK-5Distance: 2.2 mi
- 8/10Greenville Middle AcademyGrades: 6-8Distance: 2.1 mi
- 8/10Eastside High SchoolGrades: 9-12Distance: 2.5 mi
Schools provided by the listing agent
- Elementary: East North St
- Middle: Greenville
- High: Eastside
Source: Greater Greenville AOR. This data may not be complete. We recommend contacting the local school district to confirm school assignments for this home.
Get a cash offer in 3 minutes
Find out how much your home could sell for in as little as 3 minutes with a no-obligation cash offer.
Estimated market value
$229,000
Get a cash offer in 3 minutes
Find out how much your home could sell for in as little as 3 minutes with a no-obligation cash offer.
Estimated market value
$229,000
- South Carolina
- Greenville County
- Greenville
- 29615
- 40 Wood Pointe Dr Unit 57
Nearby cities
Nearby neighborhoods
Nearby zip codes
Other Greenville Topics
