This stunning, newer home, built in 2017, combines modern luxury with an ideal layout for both family living and entertaining. Master is on the main level in it's own private wing. There's also a 2nd bedroom on the main level, next to the hall bathroom which could be the guest suite or in-law accommodations. Boasting a total of 5 spacious bedrooms and 4 bathrooms, this 3,631-square-foot home offers tons of room for comfort and relaxation. The open-concept kitchen flows seamlessly into the family and dining areas, creating a bright and airy space perfect for gatherings. With high-end finishes and ample counter space, the kitchen is both a chef's dream and a central hub for the home. The easy access to the large back patio further enhances the indoor/outdoor living experience, making it perfect for alfresco dining, relaxing, or entertaining guests in the private, expansive backyard, complete with a perimeter fence. Situated on a generous 1.64-acre lot surrounded by mature trees, this home offers the tranquility of a country setting, yet is conveniently located less than 4 miles from Costco and midway between Newnan and Peachtree City. The 3-car garage, combined with a large poured driveway, provides ample space for off-street parking, including room for an RV or boat. With no HOA to worry about, you can truly enjoy the privacy and freedom of this exceptional property.
Closed
$650,000
40 Woodland Hts, Sharpsburg, GA 30277
5beds
3,631sqft
Single Family Residence
Built in 2017
1.64 Acres Lot
$643,900 Zestimate®
$179/sqft
$3,605 Estimated rent
Home value
$643,900
$580,000 - $715,000
$3,605/mo
Zestimate® history
Owner options
List your home for rent
$3,605/mo
Rent Zestimate®
Find your next renter with Zillow Rental Manager. Plus, with online applications, you can quickly screen prospective tenants – for free.
$3,605/mo
Rent Zestimate®
Refinance and save
$3,922/mo
Est. payment
Refinancing to a lower rate could help reduce your monthly payments and save thousands over the life of the loan.
$3,922/mo
Est. payment
Explore your selling options
Work with a Zillow partner agent
Leverage their expertise and Zillow's premium Showcase listings to get your home seen by more buyers.
Get startedList with your own agent
Get your home in front of millions of buyers by listing it on Zillow.
Learn how to do itSell it yourself
Take full control of how buyers see your home on Zillow by listing For Sale by Owner (FSBO).
List your homeWhat's special
High-end finishesAmple counter spacePerimeter fencePrivate expansive backyardOpen-concept kitchenLarge back patioPrivate wing
Zillow last checked:
Listing updated:
Listed by:
Andrew Lowe 925-999-0125,
Brick and Branch Real Estate
Bought with:
Jaylon Yarbrough, 410706
Harry Norman, REALTORS
Source: GAMLS,MLS#: 10430704
Facts & features
Interior
Bedrooms & bathrooms
- Bedrooms: 5
- Bathrooms: 4
- Full bathrooms: 4
- Main level bathrooms: 2
- Main level bedrooms: 2
Rooms
- Room types: Bonus Room, Laundry
Kitchen
- Features: Breakfast Area, Kitchen Island, Pantry, Solid Surface Counters
Heating
- Central, Forced Air, Natural Gas
Cooling
- Ceiling Fan(s), Central Air, Zoned
Appliances
- Included: Cooktop, Dishwasher, Dryer, Microwave, Oven, Refrigerator, Stainless Steel Appliance(s), Washer
- Laundry: Mud Room, Laundry Closet
Features
- High Ceilings, Master On Main Level, Separate Shower, Soaking Tub, Tile Bath, Tray Ceiling(s), Entrance Foyer, Walk-In Closet(s)
- Flooring: Carpet, Hardwood, Laminate, Tile
- Basement: None
- Attic: Pull Down Stairs
- Number of fireplaces: 1
- Fireplace features: Gas Log, Gas Starter, Living Room
Interior area
- Total structure area: 3,631
- Total interior livable area: 3,631 sqft
- Finished area above ground: 3,631
- Finished area below ground: 0
Property
Parking
- Parking features: Garage, Garage Door Opener, Off Street, Parking Pad, RV/Boat Parking, Side/Rear Entrance
- Has garage: Yes
- Has uncovered spaces: Yes
Features
- Levels: Two
- Stories: 2
- Patio & porch: Porch
- Exterior features: Garden
- Fencing: Back Yard
Lot
- Size: 1.64 Acres
- Features: Cul-De-Sac, Level
Details
- Additional structures: Outbuilding
- Parcel number: 134 6098 017
Construction
Type & style
- Home type: SingleFamily
- Architectural style: Traditional
- Property subtype: Single Family Residence
Materials
- Concrete, Press Board, Stone
- Foundation: Slab
- Roof: Composition
Condition
- Resale
- New construction: No
- Year built: 2017
Utilities & green energy
- Sewer: Septic Tank
- Water: Public
- Utilities for property: High Speed Internet, Underground Utilities
Community & HOA
Community
- Features: None
- Subdivision: Wood Valley Estates
HOA
- Has HOA: No
- Services included: None
Location
- Region: Sharpsburg
Financial & listing details
- Price per square foot: $179/sqft
- Tax assessed value: $631,164
- Annual tax amount: $4,450
- Date on market: 12/24/2024
- Cumulative days on market: 63 days
- Listing agreement: Exclusive Right To Sell
- Listing terms: Cash,Conventional,FHA,VA Loan
Price history
| Date | Event | Price |
|---|---|---|
| 3/21/2025 | Sold | $650,000-2.3%$179/sqft |
Source:  GAMLS #10430704 Report a problem GAMLS #10430704 Report a problem | ||
| 2/25/2025 | Pending sale | $665,000$183/sqft |
Source: GAMLS #10430704 Report a problem | ||
| 12/24/2024 | Listed for sale | $665,000+68.4%$183/sqft |
Source: GAMLS #10430704 Report a problem | ||
| 3/31/2017 | Sold | $395,000+772.9%$109/sqft |
Source: Public Record Report a problem | ||
| 5/31/2016 | Sold | $45,250+1408.3%$12/sqft |
Source: Public Record Report a problem | ||
| 12/19/1994 | Sold | $3,000$1/sqft |
Source: Public Record Report a problem | ||
| 4/7/1994 | Sold | $3,000$1/sqft |
Source: Public Record Report a problem | ||
Public tax history
| Year | Property taxes | Tax assessment |
|---|---|---|
| 2025 | $5,965 +0.8% | $252,466 -1% |
| 2024 | $5,919 +25.3% | $254,980 +33% |
| 2023 | $4,723 -1.9% | $191,728 +4.9% |
| 2022 | $4,813 +8.9% | $182,807 +9.6% |
| 2021 | $4,420 | $166,773 |
| 2020 | $4,420 +11.7% | $166,773 +23.5% |
| 2019 | $3,959 +0% | $135,012 |
| 2018 | $3,957 +757.3% | $135,012 +747% |
| 2017 | $462 -1.2% | $15,940 |
| 2016 | $467 +1.2% | $15,940 |
| 2015 | $462 +2.6% | $15,940 |
| 2014 | $450 | $15,940 |
| 2013 | -- | -- |
| 2012 | -- | -- |
| 2011 | -- | -- |
| 2005 | -- | -- |
| 2004 | -- | -- |
| 2003 | -- | -- |
| 2001 | $252 | -- |
| 2000 | -- | -- |
Find assessor info on the county website
Neighborhood: 30277
Nearby homes
- $598,2006 bd4 ba3.6k sqft40 Woodland Heights, Sharpsburg, GA 30277Off Market
- $578,2005 bd4 ba-- sqft0 Woodland Hts #19, Sharpsburg, GA 30277Off Market
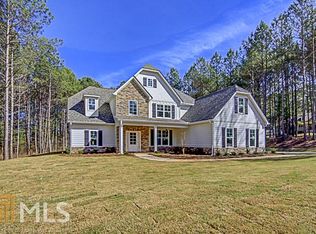
- $374,6003 bd2 ba2.6k sqft20 Woodland Hts, Sharpsburg, GA 30277Off Market
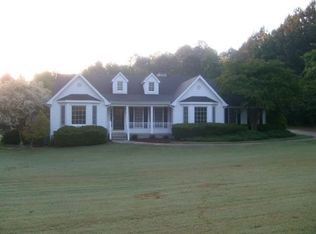
- $452,6003 bd2 ba2k sqft50 Woodland Hts, Sharpsburg, GA 30277Off Market
- $417,0003 bd3 ba3.3k sqft35 Woodland Hts, Sharpsburg, GA 30277Off Market
- $361,3003 bd2 ba2.9k sqft41 Fountainhead Way, Sharpsburg, GA 30277Off Market
- $315,0002 bd2 ba1.5k sqft21 Fountainhead Way, Sharpsburg, GA 30277Sold
- $275,0003 bd2 ba1.4k sqft242 Woodcrest Dr, Sharpsburg, GA 30277Off Market
Nearby schools
GreatSchools rating
- 6/10Willis Road Elementary SchoolGrades: PK-5Distance: 0.9 mi
- 5/10Lee Middle SchoolGrades: 6-8Distance: 0.9 mi
- 6/10East Coweta High SchoolGrades: 9-12Distance: 1.9 mi
Schools provided by the listing agent
- Elementary: Willis Road
- Middle: Lee
- High: East Coweta
Source: GAMLS. This data may not be complete. We recommend contacting the local school district to confirm school assignments for this home.
Get a cash offer in 3 minutes
Find out how much your home could sell for in as little as 3 minutes with a no-obligation cash offer.
Estimated market value
$643,900
Get a cash offer in 3 minutes
Find out how much your home could sell for in as little as 3 minutes with a no-obligation cash offer.
Estimated market value
$643,900
- Georgia
- Coweta County
- Sharpsburg
- 30277
- 40 Woodland Hts
Nearby cities
Nearby zip codes
Other Sharpsburg Topics
