Skip main navigation
Closed
  • $305,000

    40 Woodland Park Dr, Parkersburg, WV 26104

    3beds
    2,208sqft
    Single Family Residence
    Built in 1970
    0.91 Acres Lot
    $302,800 Zestimate®
    $138/sqft
    $2,111 Estimated rent

    Home value

    $302,800

    $285,000 - $321,000

    $2,111/mo

    Zestimate® history
    Loading
    Loading...

    Owner options

    List your home for rent

    $2,111/mo

    Rent Zestimate®

    Find your next renter with Zillow Rental Manager. Plus, with online applications, you can quickly screen prospective tenants – for free.

    Learn more

    $2,111/mo

    Rent Zestimate®

    Refinance and save

    $1,522/mo

    Est. payment

    Refinancing to a lower rate could help reduce your monthly payments and save thousands over the life of the loan.

    See today's rates

    $1,522/mo

    Est. payment

    Explore your selling options

    Work with a Zillow partner agent

    Leverage their expertise and Zillow's premium Showcase listings to get your home seen by more buyers.

    Get started

    List with your own agent

    Get your home in front of millions of buyers by listing it on Zillow.

    Learn how to do it

    Sell it yourself

    Take full control of how buyers see your home on Zillow by listing For Sale by Owner (FSBO).

    List your home

    What's special

    Private and peaceful settingRemodeled kitchenUpgraded tri-level homeTwo drivewaysSpacious lotsFront porchStainless steel appliances
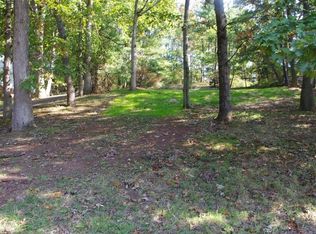
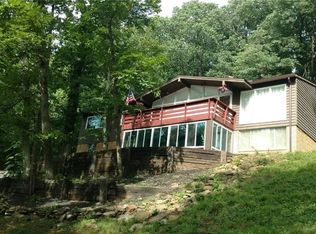
    This beautifully upgraded tri-level home sits on three spacious lots in the Woodland Park area of North Parkersburg, offering ample space and convenience. The current owner has made extensive improvements both inside and out. The home includes 3 bedrooms and 2.5 baths, featuring a remodeled kitchen with an island, stainless steel appliances, and hardwood floors. For added convenience, the kitchen is easily accessible right inside the door from the attached garage. On the main level, the living and dining rooms create a welcoming space perfect for gatherings. Upstairs, the primary bedroom boasts an en-suite bath, with two additional bedrooms and a main bath. Recent upgrades include a new water heater and water softener. The lower level offers a cozy family room with a fireplace and a convenient half bath, plus a utility room with extra storage and a large sink suitable for various uses. With two driveways, parking and access are a breeze, adding flexibility for residents and guests. The property’s extra lot also has utilities from a former home to allow for the construction of a garage. Trees surround the property, offering a private and peaceful setting. Enjoy quiet evenings on the front porch or host gatherings on the spacious lot for a perfect summer night. Motivated seller ready to negotiate offers.

    Zillow last checked:

    Listing updated:

    Listed by:

    Blaine Ritchie blaine@cbselectproperties.com304-422-6000,

    Coldwell Banker Select Properties

    Bought with:

    Non-Member Non-Member, 9999

    Non-Member

    Source: MLS Now,MLS#: 5076296MLS LogoOriginating MLS: Parkersburg Area Association of REALTORS

    Facts & features

    Interior

    Bedrooms & bathrooms
    • Bedrooms: 3
    • Bathrooms: 3
    • Full bathrooms: 2
    • 1/2 bathrooms: 1
    Primary bedroom
    • Level: Second
    • Dimensions: 15.00 x 14.00
    Bedroom
    • Level: Second
    • Dimensions: 15.00 x 10.00
    Bedroom
    • Level: Second
    • Dimensions: 15.00 x 11.00
    Primary bathroom
    • Level: Second
    • Dimensions: 6.00 x 5.00
    Bathroom
    • Level: Second
    • Dimensions: 10.00 x 6.00
    Bathroom
    • Level: Lower
    • Dimensions: 5.00 x 5.00
    Dining room
    • Level: First
    • Dimensions: 13.00 x 12.00
    Family room
    • Level: Lower
    • Dimensions: 19.00 x 13.00
    Kitchen
    • Description: Flooring: Ceramic Tile
    • Level: First
    • Dimensions: 12.00 x 12.00
    Laundry
    • Level: Lower
    • Dimensions: 15.00 x 9.00
    Living room
    • Level: First
    • Dimensions: 19.00 x 13.00
    Heating
    • Forced Air, Fireplace(s), Gas
    Cooling
    • Central Air
    Appliances
    • Laundry: Lower Level
    Features
    • Basement: Crawl Space,Partial
    • Number of fireplaces: 1
    • Fireplace features: Family Room
    Interior area
    • Total structure area: 2,208
    • Total interior livable area: 2,208 sqft
    • Finished area above ground: 2,208

    Property

    Parking
    • Total spaces: 2
    • Parking features: Attached, Driveway, Garage, Paved, On Street
    • Attached garage spaces: 2
    Features
    • Levels: Three Or More,Two
    • Stories: 2
    • Patio & porch: Deck, Porch
    • Fencing: Vinyl
    Lot
    • Size: 0.91 Acres
    • Features: City Lot, Irregular Lot, Wooded
    Details
    • Additional parcels included: 05 181003900010000,0518100410000
    • Parcel number: 0518100400000

    Construction

    Type & style
    • Home type: SingleFamily
    • Architectural style: Other
    • Property subtype: Single Family Residence
    Materials
    • Stone, Vinyl Siding
    • Foundation: Block
    • Roof: Asphalt,Fiberglass
    Condition
    • Year built: 1970

    Utilities & green energy

    • Sewer: Public Sewer
    • Water: Public

    Community & HOA

    Community
    • Security: Smoke Detector(s)
    • Subdivision: Woodland Park
    HOA
    • Has HOA: Yes
    • Services included: Maintenance Grounds
    • HOA fee: $60 annually
    • HOA name: Woodland Park
    Location
    • Region: Parkersburg

    Financial & listing details

    • Price per square foot: $138/sqft
    • Tax assessed value: $186,900
    • Annual tax amount: $1,545
    • Date on market: 10/9/2024
    • Cumulative days on market: 110 days
    • Listing terms: Cash,Conventional,FHA,VA Loan

    Price history

    DateEventPrice
    3/17/2025Sold$305,000-3.2%$138/sqft
    Source: MLS Now #5076296 Report a problem
    1/26/2025Pending sale$315,000$143/sqft
    Source: MLS Now #5076296 Report a problem
    1/16/2025Price change$315,000-1.6%$143/sqft
    Source: MLS Now #5076296 Report a problem
    11/12/2024Price change$320,000-1.5%$145/sqft
    Source: MLS Now #5076296 Report a problem
    10/9/2024Listed for sale$325,000+73.9%$147/sqft
    Source: MLS Now #5076296 Report a problem
    9/22/2021Sold$186,900$85/sqft
    Source: MLS Now #4284066 Report a problem

    Public tax history

    YearProperty taxesTax assessment
    2025$1,759 +5%$112,140 +5.2%
    2024$1,676 +11.9%$106,620 +5.7%
    2023$1,497 +9.4%$100,860 +9.5%
    2022$1,368 $92,100 +40.6%
    2021-- $65,520 +1.6%
    2020-- $64,500 +2.3%
    2019$662 -1.3%$63,060 +0.7%
    2018$671 $62,640 +3.2%
    2017$671 +12.6%$60,720 +1.4%
    2016$596 +3%$59,880 +2%
    2015$578 +2.3%$58,680 +1%
    2014$565 +6%$58,080 +7.3%
    2013$534 $54,120 +0.3%
    2012$534 +0%$53,940
    2011$533 -1%$53,940 -0.6%
    2010$539 +3.6%$54,240 +1%
    2009$520 -0.1%$53,700 -0.1%
    2008$521 -7.5%$53,760 -5.2%
    2007$563 +3.9%$56,700 +3.2%
    2006$542 +1.7%$54,960 +1.7%
    2005$533 $54,060 +1.9%
    2004-- $53,040 +1.1%
    2003-- $52,440 +2.8%
    2002-- $51,000 +11%
    2001-- $45,960
    Find assessor info on the county website

    Neighborhood: 26104

    Nearby schools

    GreatSchools rating
    Schools provided by the listing agent
    • District: Wood-Williamstown HS

    Source: MLS Now. This data may not be complete. We recommend contacting the local school district to confirm school assignments for this home.

    Get pre-qualified for a loan
    At Zillow Home Loans, we can pre-qualify you in as little as 5 minutes with no impact to your credit score.

    An equal housing lender. NMLS #10287.