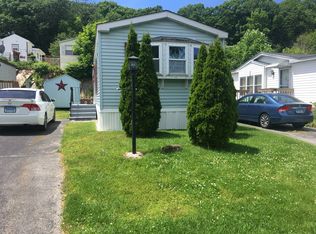
Why rent when you can own a mobile home in Woodland Park? Walk right into an open floorplan with a large sunlit living room and an eat-in-kitchen with room for a dinette. Two good sized bedrooms and a full bath with stall shower and separate tub. Oversized deck with awning and a shed for all your storage needs. Land lease is $545 per month. Trash pickup included in taxes, city water & sewer. Great commuter location.
Sold for $158,000
$158,000
40 Woodland Park, Shelton, CT 06484
2beds
942sqft
Single Family Residence, Mobile Home
Built in 1988
-- sqft lot
$167,400 Zestimate®
$168/sqft
$2,252 Estimated rent
Home value
$167,400
$151,000 - $186,000
$2,252/mo
Zestimate® history
Owner options
List your home for rent
$2,252/mo
Rent Zestimate®
Find your next renter with Zillow Rental Manager. Plus, with online applications, you can quickly screen prospective tenants – for free.
$2,252/mo
Rent Zestimate®
Refinance and save
$1,435/mo
Est. payment
Refinancing to a lower rate could help reduce your monthly payments and save thousands over the life of the loan.
$1,435/mo
Est. payment
Explore your selling options
Work with a Zillow partner agent
Leverage their expertise and Zillow's premium Showcase listings to get your home seen by more buyers.
Get startedList with your own agent
Get your home in front of millions of buyers by listing it on Zillow.
Learn how to do itSell it yourself
Take full control of how buyers see your home on Zillow by listing For Sale by Owner (FSBO).
List your homeWhat's special
Open floorplan
Zillow last checked:
Listing updated:
Listed by:
Marissa Papa 203-331-7043,
Preston Gray Real Estate 475-269-5100
Bought with:
Chris Carey, REB.0792889
Carey & Guarrera Real Estate
Source: Smart MLS,MLS#: 24125362
Facts & features
Interior
Bedrooms & bathrooms
- Bedrooms: 2
- Bathrooms: 1
- Full bathrooms: 1
Primary bedroom
- Features: Ceiling Fan(s), Wall/Wall Carpet
- Level: Main
- Area: 136.73 Square Feet
- Dimensions: 12.1 x 11.3
Bedroom
- Features: Ceiling Fan(s), Wall/Wall Carpet
- Level: Main
- Area: 76.23 Square Feet
- Dimensions: 9.9 x 7.7
Bathroom
- Features: Stall Shower
- Level: Main
- Area: 108.9 Square Feet
- Dimensions: 11 x 9.9
Kitchen
- Features: Eating Space
- Level: Main
- Area: 201.74 Square Feet
- Dimensions: 15.4 x 13.1
Living room
- Features: Wall/Wall Carpet
- Level: Main
- Area: 203.28 Square Feet
- Dimensions: 16.8 x 12.1
Heating
- Forced Air, Natural Gas
Cooling
- Ceiling Fan(s), Central Air
Appliances
- Included: Oven/Range, Microwave, Refrigerator, Dishwasher, Washer, Dryer, Gas Water Heater, Water Heater
- Laundry: Main Level
Features
- Basement: None
- Attic: None
- Has fireplace: No
Interior area
- Total structure area: 942
- Total interior livable area: 942 sqft
- Finished area above ground: 942
Property
Parking
- Total spaces: 2
- Parking features: None, Driveway, Paved, Private
- Has uncovered spaces: Yes
Features
- Patio & porch: Deck
Lot
- Features: Level
Details
- Additional structures: Shed(s)
- Parcel number: 297016
- On leased land: Yes
- Zoning: IA-2
Construction
Type & style
- Home type: MobileManufactured
- Property subtype: Single Family Residence, Mobile Home
Materials
- Vinyl Siding
- Foundation: None
- Roof: Asphalt
Condition
- New construction: No
- Year built: 1988
Utilities & green energy
- Sewer: Public Sewer
- Water: Public
Community & HOA
HOA
- Has HOA: Yes
- Amenities included: Management
- Services included: Maintenance Grounds, Trash, Snow Removal, Road Maintenance
- HOA fee: $545 monthly
Location
- Region: Shelton
Financial & listing details
- Price per square foot: $168/sqft
- Tax assessed value: $55,860
- Annual tax amount: $1,051
- Date on market: 9/9/2025
Price history
| Date | Event | Price |
|---|---|---|
| 10/14/2025 | Sold | $158,000+5.4%$168/sqft |
Source:  Smart MLS #24125362 Report a problem Smart MLS #24125362 Report a problem | ||
| 9/15/2025 | Pending sale | $149,900$159/sqft |
Source: Smart MLS #24125362 Report a problem | ||
| 9/9/2025 | Listed for sale | $149,900+25%$159/sqft |
Source: Smart MLS #24125362 Report a problem | ||
| 10/16/2006 | Sold | $119,900$127/sqft |
Source: Smart MLS #98294063 Report a problem | ||
Public tax history
| Year | Property taxes | Tax assessment |
|---|---|---|
| 2025 | $1,051 -1.9% | $55,860 |
| 2024 | $1,071 +9.7% | $55,860 |
| 2023 | $976 | $55,860 |
| 2022 | $976 -9% | $55,860 +14.7% |
| 2021 | $1,073 -1.7% | $48,720 |
| 2020 | $1,092 | $48,720 |
| 2019 | $1,092 +81.4% | $48,720 |
| 2017 | $602 +68.9% | $48,720 -15.1% |
| 2015 | $356 -72.2% | $57,410 |
| 2014 | $1,281 | $57,410 |
| 2013 | $1,281 -0.4% | $57,410 |
| 2012 | $1,286 +3.5% | $57,410 -14.2% |
| 2011 | $1,243 -0.2% | $66,920 |
| 2010 | $1,245 | $66,920 |
| 2009 | $1,245 | $66,920 |
| 2008 | $1,245 +6.5% | $66,920 |
| 2007 | $1,169 +20.4% | $66,920 +62.6% |
| 2005 | $971 +3.7% | $41,160 |
| 2004 | $936 +8.8% | $41,160 |
| 2003 | $860 +0.8% | $41,160 +16.4% |
| 1997 | $853 | $35,350 |
Find assessor info on the county website
Neighborhood: 06484
Nearby homes
- $178,7002 bd2 ba960 sqft115 Woodland Park, Shelton, CT 06484Off Market
- $45,2902 bd1 ba700 sqft113 Woodland Park, Shelton, CT 06484Off Market
- $172,8002 bd1 ba700 sqft117 Woodland Park, Shelton, CT 06484Off Market
- $262,7003 bd2 ba1.6k sqft111 Woodland Park, Shelton, CT 06484Off Market
- $179,5002 bd2 ba960 sqft119 Woodland Park, Shelton, CT 06484Off Market
- $154,4002 bd1 ba798 sqft121 Woodland Park, Shelton, CT 06484Off Market
- $237,0002 bd2 ba1k sqft68 Woodland Park, Shelton, CT 06484Sold
- $268,1003 bd2 ba1.5k sqft109 Woodland Park, Shelton, CT 06484Off Market
Nearby schools
GreatSchools rating
- 7/10Long Hill SchoolGrades: PK-4Distance: 0.9 mi
- 4/10Intermediate SchoolGrades: 7-8Distance: 1.7 mi
- 7/10Shelton High SchoolGrades: 9-12Distance: 2.1 mi
Schools provided by the listing agent
- Elementary: Long Hill
- Middle: Shelton,Perry Hill
- High: Shelton
Source: Smart MLS. This data may not be complete. We recommend contacting the local school district to confirm school assignments for this home.
Sell for more on Zillow
Get a Zillow Showcase℠ listing at no additional cost and you could sell for .
$167,400
2% more
+$3,348
With Zillow Showcase(estimated)
$170,748
- Connecticut
- Fairfield County
- Shelton
- 06484
- 40 Woodland Park
Nearby cities
Nearby zip codes
Other Shelton Topics
