Skip main navigation
Sold for $262,500
  • $262,500

    40 Woodvale Dr, Atco, NJ 08004

    2beds
    1,300sqft
    Single Family Residence
    Built in 1986
    4,500 Square Feet Lot
    $324,400 Zestimate®
    $202/sqft
    $2,482 Estimated rent

    Home value

    $324,400

    $308,000 - $341,000

    $2,482/mo

    Zestimate® history
    Loading
    Loading...

    Owner options

    List your home for rent

    $2,482/mo

    Rent Zestimate®

    Find your next renter with Zillow Rental Manager. Plus, with online applications, you can quickly screen prospective tenants – for free.

    Learn more

    $2,482/mo

    Rent Zestimate®

    Refinance and save

    $1,938/mo

    Est. payment

    Refinancing to a lower rate could help reduce your monthly payments and save thousands over the life of the loan.

    See today's rates

    $1,938/mo

    Est. payment

    Explore your selling options

    Work with a Zillow partner agent

    Leverage their expertise and Zillow's premium Showcase listings to get your home seen by more buyers.

    Get started

    List with your own agent

    Get your home in front of millions of buyers by listing it on Zillow.

    Learn how to do it

    Sell it yourself

    Take full control of how buyers see your home on Zillow by listing For Sale by Owner (FSBO).

    List your home

    What's special

    Fenced rear yardCeramic tile showerUpdated featuresHvac systemRear patioVaulted ceilingsRecessed lighting
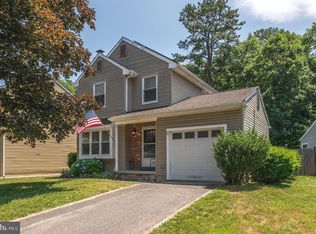
    This Ranch home offers a comfortable and modern living space with various features and amenities. The living room features vinyl plank flooring, creating a sleek and low-maintenance surface. The room has vaulted ceilings, providing an open and spacious atmosphere, and recessed lighting for a clean and streamlined look. A chair rail adds a decorative touch to the walls.Adjacent to the living room is the dining room, which also has vinyl plank flooring and a chair rail, maintaining consistency in style throughout the main living areas. This space is perfect for entertaining and hosting gatherings.The kitchen is equipped with vinyl plank flooring as well and offers essential appliances such as a dishwasher, refrigerator, microwave, and gas range. It features a convenient slider with blinds inside the glass that leads to the rear yard, allowing for easy access to outdoor spaces and natural light.The Primary bedroom is spacious and includes two closets for ample storage. A ceiling fan provides comfort during warmer months. The primary bath underwent a remodeling in 2021 and features a ceramic tile shower with glass doors, a vanity, and a toilet.The second bedroom also includes a ceiling fan for added comfort. It has its own bathroom, which features linoleum flooring and a shower stall. Additionally, there is an additional half bath with vinyl plank flooring for added convenience. Outside, the home offers a rear patio in the fenced rear yard, providing a private and relaxing outdoor space. The property backs to a common area that the township takes care of, ensuring a well-maintained and attractive view. The HVAC system, along with the hot water heater, was installed in 2021, ensuring efficient heating and cooling throughout the home. Overall, this Ranch home offers a modern and comfortable living space with updated features and convenient amenities.

    Zillow last checked:

    Listing updated:

    Listed by:

    Gail Hann 609-315-6022,

    EXP Realty, LLC

    Bought with:

    Carol Minghenelli, 342643

    Compass New Jersey, LLC - Moorestown

    Susan Lozowski, 1008138

    Compass New Jersey, LLC - Moorestown

    Source: Bright MLS,MLS#: NJCD2051232MLS Logo

    Facts & features

    Interior

    Bedrooms & bathrooms
    • Bedrooms: 2
    • Bathrooms: 3
    • Full bathrooms: 2
    • 1/2 bathrooms: 1
    • Main level bathrooms: 3
    • Main level bedrooms: 2
    Rooms
    • Room types: Living Room, Dining Room, Primary Bedroom, Kitchen, Bedroom 1
    Basement
    • Area: 0
    Heating
    • Forced Air, Natural Gas
    Cooling
    • Central Air, Electric
    Appliances
    • Included: Dishwasher, Disposal, Gas Water Heater
    Features
    • Primary Bath(s), Ceiling Fan(s), Bathroom - Stall Shower, Combination Dining/Living, Cathedral Ceiling(s)
    • Flooring: Carpet, Vinyl, Tile/Brick
    • Has basement: No
    • Has fireplace: No
    Interior area
    • Total structure area: 1,300
    • Total interior livable area: 1,300 sqft
    • Finished area above ground: 1,300
    • Finished area below ground: 0

    Property

    Parking
    • Parking features: Driveway, Other
    • Has uncovered spaces: Yes
    Accessibility
    • Accessibility features: None
    Features
    • Levels: One
    • Stories: 1
    • Patio & porch: Patio, Porch
    • Exterior features: Lawn Sprinkler, Lighting
    • Pool features: None
    Lot
    • Size: 4,500 Square Feet
    • Dimensions: 45.00 x 100.00
    Details
    • Additional structures: Above Grade, Below Grade
    • Parcel number: 3602401 0400016
    • Zoning: PR4
    • Special conditions: Standard

    Construction

    Type & style
    • Home type: SingleFamily
    • Architectural style: Ranch/Rambler
    • Property subtype: Single Family Residence
    Materials
    • Aluminum Siding
    • Foundation: Slab
    • Roof: Pitched,Shingle
    Condition
    • New construction: No
    • Year built: 1986
    Details
    • Builder model: WEYMOUTH EXP.

    Utilities & green energy

    • Electric: 100 Amp Service
    • Sewer: Public Sewer
    • Water: Public

    Community & HOA

    Community
    • Subdivision: Woodstream
    HOA
    • Has HOA: No
    Location
    • Region: Atco
    • Municipality: WINSLOW TWP

    Financial & listing details

    • Price per square foot: $202/sqft
    • Tax assessed value: $160,500
    • Annual tax amount: $5,908
    • Date on market: 7/18/2023
    • Listing agreement: Exclusive Right To Sell
    • Listing terms: Conventional,VA Loan,FHA 203(b)
    • Inclusions: Washer, Dryer, Refrigerator All In "as-is" Condition.
    • Ownership: Fee Simple

    Price history

    DateEventPrice
    8/31/2023Sold$262,500+5.7%$202/sqft
    Source: Bright MLS #NJCD2051232 Report a problem
    8/3/2023Contingent$248,362$191/sqft
    Source: Bright MLS #NJCD2051232 Report a problem
    7/27/2023Price change$248,362-2.4%$191/sqft
    Source: Bright MLS #NJCD2051232 Report a problem
    7/18/2023Listed for sale$254,362+88.4%$196/sqft
    Source: Bright MLS #NJCD2051232 Report a problem
    12/1/2004Sold$135,000+42.1%$104/sqft
    Source: Public Record Report a problem
    12/6/1999Sold$95,000$73/sqft
    Source: Public Record Report a problem

    Public tax history

    YearProperty taxesTax assessment
    2025$5,930 +1.9%$160,500
    2024$5,818 -4.6%$160,500
    2023$6,097 +3.2%$160,500
    2022$5,910 +2.1%$160,500
    2021$5,791 +0.6%$160,500
    2020$5,756 +9.8%$160,500
    2019$5,243 $160,500
    2018$5,243 -4.8%$160,500
    2017$5,505 +1.5%$160,500
    2016$5,425 +2.3%$160,500
    2015$5,305 +1.3%$160,500
    2014$5,234 +3.5%$160,500
    2013$5,059 +2.2%$160,500
    2012$4,950 +2.8%$160,500 +70.6%
    2011$4,816 +3.7%$94,100
    2010$4,643 +1.1%$94,100
    2009$4,593 $94,100
    2008-- $94,100
    2007-- $94,100
    2006-- $94,100
    2005-- $94,100
    2004-- $94,100
    2003-- $94,100
    2002-- $94,100
    2001-- $94,100
    Find assessor info on the county website

    Neighborhood: 08004

    Nearby schools

    GreatSchools rating
    Schools provided by the listing agent
    • District: Winslow Township Public Schools

    Source: Bright MLS. This data may not be complete. We recommend contacting the local school district to confirm school assignments for this home.

    Get a cash offer in 3 minutes
    Find out how much your home could sell for in as little as 3 minutes with a no-obligation cash offer.
    Estimated market value
    $324,400
    Get a cash offer in 3 minutes
    Find out how much your home could sell for in as little as 3 minutes with a no-obligation cash offer.
    Estimated market value
    $324,400