Skip main navigation
Sold for $3,850,000
  • $3,850,000

    40 Wrights Point Circle, Beaufort, SC 29902

    5beds
    4,447sqft
    Single Family Residence
    Built in 2022
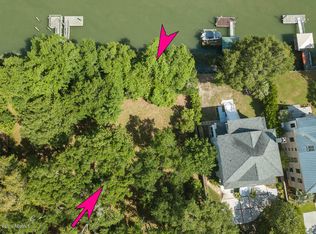
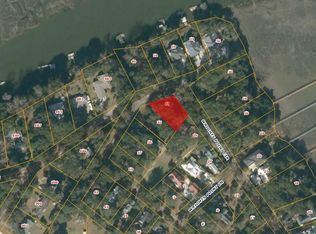
    0.35 Acres Lot
    $3,669,500 Zestimate®
    $866/sqft
    $-- Estimated rent

    Home value

    $3,669,500

    $3.49M - $3.85M

    Not available

    Zestimate® history
    Loading
    Loading...

    Owner options

    List your home for rent

    Find your next renter with Zillow Rental Manager. Plus, with online applications, you can quickly screen prospective tenants – for free.

    Learn more
    Refinance and save

    $17,752/mo

    Est. payment

    Refinancing to a lower rate could help reduce your monthly payments and save thousands over the life of the loan.

    See today's rates

    $17,752/mo

    Est. payment

    Explore your selling options

    Work with a Zillow partner agent

    Leverage their expertise and Zillow's premium Showcase listings to get your home seen by more buyers.

    Get started

    List with your own agent

    Get your home in front of millions of buyers by listing it on Zillow.

    Learn how to do it

    Sell it yourself

    Take full control of how buyers see your home on Zillow by listing For Sale by Owner (FSBO).

    List your home

    What's special

    Boat liftGuest suiteProfessionally landscaped groundsAutomated mosquito misting systemWaterfront primary suiteImpact-rated windows and doorsOversized island
    Nestled within the рrеѕtigiouѕ gatеd waterfront community οf Wrightѕ Point, this extraordinary deepwater estate defines modern Lowcountry luxury. Perched atop a 20-foot bluff overlooking Battery Creek, the property offers a private dock with covered pierhead, boat lift, and direct deepwater access. A private drive framed by stately brick columns and gas lanterns welcomes you to this exceptional custom residence. Inside, 10-inch European hardwood floors, soaring ceilings, bespoke millwork, pecky cypress ceilings and fireplace mantels, and expansive walls of glass frame spectacular waterfront views. The chef's kitchen features premium appliances, handcrafted cabinetry, an oversized island, pass-through serving window to the outdoor kitchen, wine bar, and a fully equipped back kitchen with a second farmhouse sink, dishwasher, under-counter refrigerator, abundant storage, and Savannah brick flooring, which continues into the laundry room. The main level offers a waterfront primary suite, guest suite, executive office, mudroom, and climate-controlled 2.5-car garage. The spa-inspired primary bath features marble floors, quartz countertops, dual-head marble shower with digital controls, soaking tub, dual walk-in closets, and private screened porch access. Upstairs are two guest suites, a flex room, and a private guest wing with kitchenette and full bath. Additional features include a whole-house generator, impact-rated windows and doors, automated blinds, hidden storage, and a tabby fireplace designed for wood or gas. Outdoor living rivals a private resort with a screened porch featuring a gas fireplace and infrared heaters, saltwater pool and spa with fire feature, outdoor kitchen, tabby paver terraces, automated mosquito misting system, professionally landscaped grounds, and a fully fenced backyard. One of Beaufort's premier deepwater estates, this remarkable residence offers timeless craftsmanship, exceptional amenities, and an unmatched waterfront lifestyle.

    Zillow last checked:

    Listing updated:

    Listed by:

    The Ethan James Team 843-812-0060,

    Charter One Realty

    Bought with:

    Franklin Newell

    EXP Realty LLC

    Source: REsides, Inc.,MLS#: 511774MLS Logo

    Facts & features

    Interior

    Bedrooms & bathrooms
    • Bedrooms: 5
    • Bathrooms: 7
    • Full bathrooms: 6
    • 1/2 bathrooms: 1
    Primary bedroom
    • Level: First
    Heating
    • Central, Electric
    Cooling
    • Central Air, Electric
    Appliances
    • Included: Dishwasher, Freezer, Disposal, Gas Range, Microwave, Oven, Refrigerator, Wine Cooler, Tankless Water Heater
    Features
    • Attic, Wet Bar, Bookcases, Built-in Features, Ceiling Fan(s), Carbon Monoxide Detector, Fireplace, Hot Tub/Spa, Main Level Primary, Pull Down Attic Stairs, Smooth Ceilings, Smart Thermostat, Cable TV, Pantry
    • Flooring: Engineered Hardwood, Tile
    • Windows: Other, Screens, Storm Window(s)
    • Fireplace features: Outside
    Interior area
    • Total interior livable area: 4,447 sqft

    Property

    Parking
    • Total spaces: 2
    • Parking features: Garage, Two Car Garage, Golf Cart Garage
    • Garage spaces: 2
    Features
    • Stories: 2
    • Patio & porch: Rear Porch, Front Porch, Patio, Porch, Screened
    • Exterior features: Boat Lift, Dock, Enclosed Porch, Fence, Hot Tub/Spa, Irrigation Sprinklers, Paved Driveway, Porch, Patio, Storm/Security Shutters, Outdoor Grill
    • Has private pool: Yes
    • Pool features: Gas Heat, Heated, Private
    • Has view: Yes
    • View description: Water
    • Has water view: Yes
    • Water view: Water
    Lot
    • Size: 0.35 Acres
    • Features: 1/4 to 1/2 Acre Lot
    Details
    • Parcel number: R11203200000060000
    • Special conditions: None
    • Other equipment: Dehumidifier

    Construction

    Type & style
    • Home type: SingleFamily
    • Architectural style: Two Story
    • Property subtype: Single Family Residence
    Materials
    • Board & Batten Siding, Fiber Cement
    • Roof: Composition,Metal,Shingle
    Condition
    • Year built: 2022
    Details
    • Builder model: Custom

    Utilities & green energy

    • Water: Public
    Green energy
    • Energy efficient items: Water Heater

    Community & HOA

    Community
    • Security: Security System, Smoke Detector(s)
    • Subdivision: Wrights Point S/D
    HOA
    • Amenities included: Dock, Guard
    Location
    • Region: Beaufort

    Financial & listing details

    • Price per square foot: $866/sqft
    • Tax assessed value: $1,651,000
    • Annual tax amount: $11,014
    • Date on market: 8/21/2026
    • Listing terms: Cash,Conventional

    Price history

    DateEventPrice
    10/14/2026Sold$3,850,000$866/sqft
    Source: REsides, Inc. #511774 Report a problem
    9/1/2026Pending sale$3,850,000$866/sqft
    Source: Lowcountry Regional MLS #197508 Report a problem
    8/21/2026Listed for sale$3,850,000+946.2%$866/sqft
    Source: REsides, Inc. #511774 Report a problem
    9/30/2020Sold$368,000-18.2%$83/sqft
    Source: Lowcountry Regional MLS #168194 Report a problem
    11/11/2018Listing removed$449,900$101/sqft
    Source: ERA Evergreen Real Estate Co #152454 Report a problem
    5/10/2018Listed for sale$449,9000%$101/sqft
    Source: ERA Evergreen Real Estate Company #152454 Report a problem
    5/12/2017Listed for sale$450,000+60.7%$101/sqft
    Source: ERA Evergreen Real Estate Company #152454 Report a problem
    3/7/2001Sold$280,000$63/sqft
    Source: Public Record Report a problem

    Public tax history

    YearProperty taxesTax assessment
    2025$11,014 -1.2%$64,970
    2024$11,144 +0.9%$64,970
    2023$11,049 +66%$64,970 +341.4%
    2022$6,657 +1.3%$14,720 -33.3%
    2021$6,569 $22,080 +8.2%
    2020-- $20,400
    2019$5,831 +4.3%$20,400
    2018$5,588 +4.1%$20,400 -11.1%
    2017$5,366 $22,950
    2016$5,366 $22,950
    2015$5,366 $22,950
    2014$5,366 $22,950
    2013$5,366 $22,950
    2010$5,366 +1.5%--
    2009$5,286 +3%--
    2008$5,133 +3.2%$19,980
    2007$4,976 +10.9%$19,980
    2005$4,485 -1.7%$19,980
    2004$4,561 +29.2%$19,980 +58.6%
    2003$3,530 $12,600
    2001-- --
    Find assessor info on the county website

    Neighborhood: 29902

    Nearby schools

    GreatSchools rating
    Get a cash offer in 3 minutes
    Find out how much your home could sell for in as little as 3 minutes with a no-obligation cash offer.
    Estimated market value
    $3,669,500
    Get a cash offer in 3 minutes
    Find out how much your home could sell for in as little as 3 minutes with a no-obligation cash offer.
    Estimated market value
    $3,669,500