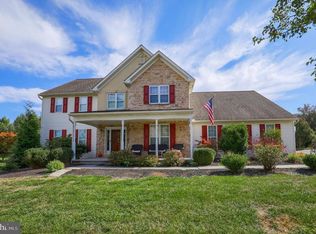
Two story, natural gas home with public water and sewer. It boasts an open floor plan with nine foot ceilings, including family/living room with gas fireplace. Dining area between the kitchen and family/living room is open to both areas. The first floor consists of hardwood floors throughout the family/living room, dining area, hall, kitchen and powder room. Large kitchen with many full overlay wood cabinets and island; dishwasher; Kitchen Aid French door refrigerator with bottom freezer (8 months old, with ice/water dispenser); pantry with pull -out shelves; built-in microwave; gas stove; garbage disposal. Mud room with washer and dryer and large closet; vinyl floors. Open turned staircase with oak treads, landing and carpet runner. Upstairs are four bedrooms, all with large closets and ceiling fans with lights. The master bedroom has a vaulted ceiling with two skylights and ceiling fan. Large Master bathroom is off the bedroom, with a large walk-in closet between the bedroom and bathroom. Storage area across from the master closet optimizes space for holiday decorations, luggage or other lesser used objects. Full basement. Outside is an over-sized stone paver patio with a genuine stone fire pit and surrounding knee wall. The patio is accessible off the dining area through French doors.
This property is not currently displayed as for sale or rent on Zillow. This may be different from what's on other websites or public sources.