Welcome to 40 Wyngate Ave, a beautifully maintained 3+1 bedroom, 2-bathroom brick home in a desirable Stoney Creek neighbourhood. This home offers the perfect blend of comfort and classic charm, making it ideal for families, investors, or those looking for a versatile living space.Step inside to a bright and open-concept living and dining area featuring large windows, hardwood flooring, and a cozy fireplace, creating a warm and inviting atmosphere. The spacious kitchen boasts stainless steel appliances, ample cabinetry, and a center island, perfect for hosting and everyday living.The fully finished basement with a separate entrance provides incredible potential for a future in-law suite or rental income, complete with a full bath, additional living space.Step outside to your private backyard retreat, where a heated inground pool awaits. perfect for summer relaxation and entertaining. The large driveway offers ample parking, and the homes location provides easy access to schools, parks, shopping, and major highways. Don't miss this incredible opportunity to own a home with fantastic features and endless possibilities in one of Stoney Creeks sought-after neighbourhoods. Book your private showing today!
Sold for $750,000
C$750,000
40 Wyngate Ave, Hamilton, ON L8G 1T2
4beds
1,157sqft
Single Family Residence, Residential
Built in 1955
5,361 Square Feet Lot
$-- Zestimate®
C$648/sqft
C$2,629 Estimated rent
Home value
Not available
Estimated sales range
Not available
Not available
Owner options
List your home for rent
C$2,629/mo
Rent Zestimate®
Find your next renter with Zillow Rental Manager. Plus, with online applications, you can quickly screen prospective tenants – for free.
C$2,629/mo
Rent Zestimate®
Refinance and save
C$3,171/mo
Est. payment
Refinancing to a lower rate could help reduce your monthly payments and save thousands over the life of the loan.
C$3,171/mo
Est. payment
Explore your selling options
Work with a Zillow partner agent
Leverage their expertise and Zillow's premium Showcase listings to get your home seen by more buyers.
Get startedList with your own agent
Get your home in front of millions of buyers by listing it on Zillow.
Learn how to do itSell it yourself
Take full control of how buyers see your home on Zillow by listing For Sale by Owner (FSBO).
List your homeWhat's special
Zillow last checked:
Listing updated:
Listed by:
Isabel Pinheiro, Broker,
THE AGENCY
Source: ITSO,MLS®#: 40765253Originating MLS®#: Cornerstone Association of REALTORS®
Facts & features
Interior
Bedrooms & bathrooms
- Bedrooms: 4
- Bathrooms: 2
- Full bathrooms: 2
- Main level bathrooms: 1
- Main level bedrooms: 3
Bedroom
- Level: Main
Bedroom
- Level: Main
Other
- Level: Main
Bedroom
- Level: Basement
Bathroom
- Features: 3-Piece
- Level: Main
Bathroom
- Features: 4-Piece
- Level: Basement
Living room
- Level: Main
Heating
- Forced Air
Cooling
- Central Air
Appliances
- Included: Dryer, Microwave, Refrigerator, Washer
- Laundry: In Basement
Features
- Other
- Basement: Separate Entrance,Full,Finished
- Number of fireplaces: 1
Interior area
- Total structure area: 2,029
- Total interior livable area: 1,157 sqft
- Finished area above ground: 1,157
- Finished area below ground: 872
Property
Parking
- Total spaces: 7
- Parking features: Attached Garage, Boulevard Parking
- Attached garage spaces: 1
- Uncovered spaces: 6
Features
- Has private pool: Yes
- Pool features: In Ground
- Frontage type: North
- Frontage length: 50.00
Lot
- Size: 5,361 Square Feet
- Dimensions: 50 x 107.23
- Features: Urban, Near Golf Course, Park, Quiet Area, Rec./Community Centre
Details
- Parcel number: 173030033
- Zoning: R2
Construction
Type & style
- Home type: SingleFamily
- Architectural style: Backsplit
- Property subtype: Single Family Residence, Residential
Materials
- Brick Veneer
- Foundation: Unknown
- Roof: Asphalt Shing
Condition
- 51-99 Years
- New construction: No
- Year built: 1955
Utilities & green energy
- Sewer: Sewer (Municipal)
- Water: Municipal
Community & HOA
Location
- Region: Hamilton
Financial & listing details
- Price per square foot: C$648/sqft
- Annual tax amount: C$4,384
- Date on market: 9/24/2025
- Inclusions: Dryer, Microwave, Refrigerator, Washer, Other, Stove, Microwave, Upstairs Fridge, Basement Fridge, Washer, Dryer & All Pool Related Equipment. The Water Heater Is A Rental.$75. Every 3 Months.
Price history
| Date | Event | Price |
|---|---|---|
| 10/17/2025 | Sold | C$750,000C$648/sqft |
Source: ITSO #40765253 Report a problem | ||
Public tax history
Tax history is unavailable.
Neighborhood: Battlefield
Nearby homes
- C$667,5004 bd2 ba1.2k sqft23 Battlefield Dr, Hamilton, ON L8G1T8Sold

- C$---- bd-- ba-- sqft47 Battlefield Dr, Hamilton, ON L8G1V1Off Market
- C$799,9003 bd2 ba1.6k sqft18 Battlefield Dr, Stoney Creek, ON L8G1T7Pending
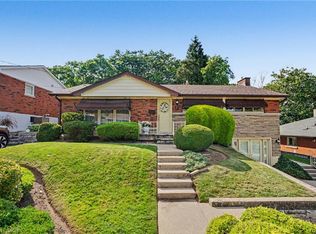
- C$---- bd-- ba-- sqft13 Alba St, Hamilton, ON L8G1N9Off Market
- C$679,0003 bd2 ba-- sqft67 Wardrope Ave, Hamilton, ON L8G1S3For Sale
- C$--2 bd2 ba897 sqft17 Alba St, Hamilton, ON L8G1N9Off Market
- C$---- bd-- ba-- sqft25 Alba St, Hamilton, ON L8G1N9Off Market
- C$---- bd-- ba-- sqft27 Alba St, Hamilton, ON L8G1N9Off Market
Nearby schools
GreatSchools rating
No schools nearby
We couldn't find any schools near this home.
- Ontario
- Hamilton Division
- Hamilton
- L8G 1T2
- Battlefield
- 40 Wyngate Ave
