Skip main navigation
Sold for $670,000
  • $670,000

    40 Yarrow Ln, Portola, CA 96122

    3beds
    1,796sqft
    Single Family Residence
    Built in 2006
    0.31 Acres Lot
    $674,900 Zestimate®
    $373/sqft
    $2,459 Estimated rent

    Home value

    $674,900

    Estimated sales range

    Not available

    $2,459/mo

    Zestimate® history
    Loading
    Loading...

    Owner options

    List your home for rent

    $2,459/mo

    Rent Zestimate®

    Find your next renter with Zillow Rental Manager. Plus, with online applications, you can quickly screen prospective tenants – for free.

    Learn more

    $2,459/mo

    Rent Zestimate®

    Refinance and save

    $4,225/mo

    Est. payment

    Refinancing to a lower rate could help reduce your monthly payments and save thousands over the life of the loan.

    See today's rates

    $4,225/mo

    Est. payment

    Explore your selling options

    Work with a Zillow partner agent

    Leverage their expertise and Zillow's premium Showcase listings to get your home seen by more buyers.

    Get started

    List with your own agent

    Get your home in front of millions of buyers by listing it on Zillow.

    Learn how to do it

    Sell it yourself

    Take full control of how buyers see your home on Zillow by listing For Sale by Owner (FSBO).

    List your home

    What's special

    Darling cabinRustic charmCozy propane fireplace insertModern luxuryMajestic beckwourth peakRecently updated hall bathGleaming granite countertops
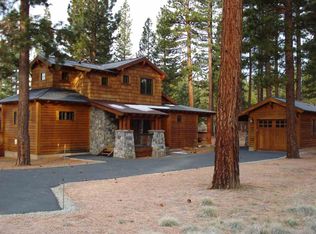
    Escape to your own private mountain retreat in the highly sought-after gated community of Grizzly Ranch, where this darling cabin blends rustic charm with modern luxury and overlooks the breathtaking 5th fairway of the Bob Cupp-designed golf course and majestic Beckwourth Peak. This serene setting offers peaceful sounds of a nearby pond, frequent visits from local wildlife, and stunning views from a fully refinished and covered back deck—perfect for year-round relaxation or entertaining. Step inside to a beautifully appointed interior that embraces a warm mountain-modern aesthetic, featuring a cozy propane fireplace insert with elegant rock surround, new blinds throughout, and a spacious kitchen boasting gleaming granite countertops, new stainless steel appliances, including a top-rated induction range, and abundant cabinetry for all your cooking and entertaining needs. This fully furnished home (excluding kitchenware) is truly turnkey and outfitted with Starlink high-speed internet and smart home technology - a comprehensive security system including SimpliSafe alarm system with monitored smoke detectors, freeze sensors, automated locks, and an Arlo camera systems for added peace of mind. The recently updated hall bath showcases gorgeous new tile, a sleek counter slab, and a modern sink. For your vehicles and gear, the detached 2-car garage includes an EV charger compatible with Tesla and other electric vehicles. Whether you’re looking for a full-time residence or a second-home escape, you’ll love the tranquility, premium features, and access to all the amenities Grizzly Ranch has to offer—just 45 minutes from Truckee and Reno, but truly a world away from the hustle and bustle. Don’t miss your chance to own this mountain gem—schedule your showing today!

    Zillow last checked:

    Listing updated:

    Listed by:

    CAROL E YEATER 530-592-9606,

    REAL

    Bought with:

    OUT OF AREA OR NON MLS MEMBER, DRE #0

    PLUMAS RECIPROCAL

    , DRE #null

    Source: Plumas AOR,MLS#: 20250424MLS Logo

    Facts & features

    Interior

    Bedrooms & bathrooms
    • Bedrooms: 3
    • Bathrooms: 3
    • Full bathrooms: 3
    Rooms
    • Room types: Great Room, Kitchen, Utility Room
    Heating
    • Central, Forced Air, Propane
    Cooling
    • Central Air, Ceiling Fan(s)
    Appliances
    • Included: Dryer, Dishwasher, Electric Oven, Electric Range, Disposal, Microwave, Refrigerator, Washer, Propane Water Heater
    • Laundry: Washer Hookup, Electric Dryer Hookup
    Features
    • Electric Range Connection, Garden Tub/Roman Tub, High Ceilings, Bath in Primary Bedroom, Shower Only, Separate Shower, Tub Shower, Vaulted Ceiling(s), Walk-In Closet(s), Window Treatments, Utility Room
    • Flooring: Hardwood
    • Windows: Double Pane Windows
    • Basement: Crawl Space
    • Attic: Crawl Space
    • Has fireplace: Yes
    • Fireplace features: Insert, Masonry, Stove
    Interior area
    • Total interior livable area: 1,796 sqft

    Property

    Parking
    • Total spaces: 2
    • Parking features: Asphalt, Off Street, Garage Door Opener
    • Garage spaces: 2
    • Details: Off-Street Parking
    Features
    • Levels: One
    • Stories: 1
    • Patio & porch: Covered, Deck, Patio, Porch
    • Exterior features: Deck, Sprinkler/Irrigation, Landscaping, Lighting, Porch
    • Fencing: None
    • Has view: Yes
    • View description: Golf Course
    • Waterfront features: Pond
    Lot
    • Size: 0.31 Acres
    • Features: Cul-De-Sac, Level
    • Topography: Level
    • Residential vegetation: Mixed
    Details
    • Parcel number: 028060004
    • Zoning: 2R

    Construction

    Type & style
    • Home type: SingleFamily
    • Property subtype: Single Family Residence
    Materials
    • Frame, Wood Siding, Stick Built
    • Foundation: Concrete Perimeter
    • Roof: Composition
    Condition
    • New construction: No
    • Year built: 2006

    Utilities & green energy

    • Sewer: Public Sewer
    • Utilities for property: Electricity Available, Propane, Other, Sewer Available, Underground Utilities, Water Available, High Speed Internet Available

    Community & HOA

    Community
    • Features: Home Owners Association
    • Security: Security System, Carbon Monoxide Detector(s), Fire Detection System
    • Subdivision: Grizzly Ranch
    HOA
    • Has HOA: Yes
    • Amenities included: Clubhouse, Golf Course, Other
    • Services included: Association Management, Other, Snow Removal, Security
    Location
    • Region: Portola

    Financial & listing details

    • Price per square foot: $373/sqft
    • Tax assessed value: $600,749
    • Annual tax amount: $8,368
    • Date on market: 5/25/2025
    • Cumulative days on market: 4 days
    • Listing agreement: Exclusive Right To Sell
    • Listing terms: Cash,Cash to New Loan,Submit
    • Electric utility on property: Yes
    • Road surface type: Paved

    Price history

    DateEventPrice
    6/26/2025Sold$670,000-1.3%$373/sqft
    Source: Plumas AOR #20250424 Report a problem
    5/31/2025Pending sale$679,000$378/sqft
    Source: Plumas AOR #20250424 Report a problem
    5/5/2025Listed for sale$679,000+20.2%$378/sqft
    Source: Plumas AOR #20250424 Report a problem
    6/7/2021Sold$565,000+2.9%$315/sqft
    Source: TSMLS #20210941 Report a problem
    5/8/2021Pending sale$549,000$306/sqft
    Source: TSMLS #20210941 Report a problem
    4/28/2021Listed for sale$549,000+56.9%$306/sqft
    Source: TSMLS #20210941 Report a problem
    3/2/2016Sold$350,000$195/sqft
    Source: Public Record Report a problem
    11/20/2015Listed for sale$350,000-6.7%$195/sqft
    Source: Coldwell Banker Chandler Real Estate #201500216 Report a problem
    2/24/2015Sold$375,000-48.3%$209/sqft
    Source: Public Record Report a problem
    2/16/2006Sold$725,000+499.2%$404/sqft
    Source: Public Record Report a problem
    7/21/2004Sold$121,000$67/sqft
    Source: Public Record Report a problem

    Public tax history

    YearProperty taxesTax assessment
    2025$8,368 +1.2%$600,749 +2%
    2024$8,267 +2.3%$588,970 +2%
    2023$8,082 +4.2%$577,422 +2%
    2022$7,757 +34.4%$566,100 +52.2%
    2021$5,771 -0.5%$371,835 +1%
    2020$5,799 +1.9%$368,023 +2%
    2019$5,692 +4.4%$360,808 +2%
    2018$5,454 +0.5%$353,735 +2%
    2017$5,426 0%$346,800 -7.7%
    2016$5,427 +50.5%$375,641 +88.5%
    2015$3,606 +0.1%$199,287
    2014$3,602 -99%$199,287
    2013$359,194 $199,287 -0.9%
    2012-- $201,002 -25.2%
    2011-- $268,570 -18.6%
    2010-- $329,743 -35%
    2009-- $507,297
    2008-- $507,297 +14.6%
    2007-- $442,488 +2%
    2006-- $433,812 +259.7%
    2005-- $120,600
    Find assessor info on the county website

    Neighborhood: 96122

    Nearby schools

    GreatSchools rating
    Schools provided by the listing agent
    • Elementary: Plumas Unified
    • Middle: Plumas Unified
    • High: Plumas Unified

    Source: Plumas AOR. This data may not be complete. We recommend contacting the local school district to confirm school assignments for this home.

    Get pre-qualified for a loan
    At Zillow Home Loans, we can pre-qualify you in as little as 5 minutes with no impact to your credit score.

    An equal housing lender. NMLS #10287.