Skip main navigation
Sold for $3,150,000
  • $3,150,000

    40 Youngs Farm Lane, Chatham, MA 02633

    4beds
    4,797sqft
    Single Family Residence
    Built in 1984
    0.47 Acres Lot
    $3,239,600 Zestimate®
    $657/sqft
    $7,189 Estimated rent

    Home value

    $3,239,600

    $2.92M - $3.60M

    $7,189/mo

    Zestimate® history
    Loading
    Loading...

    Owner options

    List your home for rent

    $7,189/mo

    Rent Zestimate®

    Find your next renter with Zillow Rental Manager. Plus, with online applications, you can quickly screen prospective tenants – for free.

    Learn more

    $7,189/mo

    Rent Zestimate®

    Refinance and save

    $18,653/mo

    Est. payment

    Refinancing to a lower rate could help reduce your monthly payments and save thousands over the life of the loan.

    See today's rates

    $18,653/mo

    Est. payment

    Explore your selling options

    Work with a Zillow partner agent

    Leverage their expertise and Zillow's premium Showcase listings to get your home seen by more buyers.

    Get started

    List with your own agent

    Get your home in front of millions of buyers by listing it on Zillow.

    Learn how to do it

    Sell it yourself

    Take full control of how buyers see your home on Zillow by listing For Sale by Owner (FSBO).

    List your home

    What's special

    Inviting fireplaceFinished multi-room lower levelFamily roomExercise roomEnd of a cul-de-sacOpen dining areaPeg hardwood floors
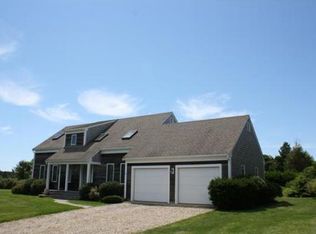
    Tucked away next to a coastal inlet that ebbs and flows with the tide, this remarkable home delivers WOW FACTOR with unobstructed water views to enjoy captivating sunsets! The private location at the end of a cul-de-sac abuts acres of town-owned Conservation and is a peaceful haven of ever-changing natural vistas. This residence was designed by Royal Barry Wills for both ease of living and entertaining, highlighting spectacular views from nearly every room. Expansive great room accented by vaulted beamed ceilings and peg hardwood floors, inviting fireplace w/gorgeous cherry paneling, abundant built-ins, and French doors to a spacious 48' deck. Lovely Chefs kitchen w/views. It's easy to imagine Thanksgiving dinner in the adjacent open dining area; your backdrop a cozy fire and exquisite views! Gracious primary suite offers private bath, fireplace, and nice separation from the 3 guest BRs. The finished multi-room lower level features a family room, bonus room/office, exercise room, spa-like bath w/steam shower and a sauna. Other amenities include natural gas heat, Central A/C, on-demand hot water, private well irrigation, and desirable location just 1 mile to Harding's Beach!

    Zillow last checked:

    Listing updated:

    Listed by:

    Lori Jurkowski 508-360-8738,

    Christie's International Real Estate Atlantic Brokerage

    Bought with:

    John W Sztuka, 9510908

    Today Real Estate

    Source: CCIMLS,MLS#: 22504868MLS Logo

    Facts & features

    Interior

    Bedrooms & bathrooms
    • Bedrooms: 4
    • Bathrooms: 4
    • Full bathrooms: 4
    • Main level bathrooms: 3
    Primary bedroom
    • Description: Fireplace(s): Wood Burning,Flooring: Wood,Door(s): Other
    • Features: Beamed Ceilings, View, Dressing Room, Closet, Ceiling Fan(s), Built-in Features
    • Level: First
    • Area: 225
    • Dimensions: 15 x 15
    Bedroom 2
    • Description: Flooring: Wood
    • Features: Closet, View
    • Level: First
    • Area: 238
    • Dimensions: 17 x 14
    Bedroom 3
    • Description: Flooring: Wood
    • Features: Bedroom 3, Closet
    • Level: First
    • Area: 182
    • Dimensions: 14 x 13
    Bedroom 4
    • Description: Flooring: Wood
    • Features: Bedroom 4, View, Closet
    • Level: First
    • Area: 156
    • Dimensions: 13 x 12
    Primary bathroom
    • Features: Private Full Bath
    Dining room
    • Description: Door(s): French
    • Features: View
    • Level: First
    Kitchen
    • Description: Countertop(s): Granite,Flooring: Wood
    • Features: Kitchen, Upgraded Cabinets, View, Beamed Ceilings, Breakfast Bar, Built-in Features, Cathedral Ceiling(s), Kitchen Island, Pantry, Recessed Lighting
    • Level: First
    • Area: 195
    • Dimensions: 15 x 13
    Living room
    • Description: Fireplace(s): Wood Burning,Flooring: Wood,Door(s): French
    • Features: HU Cable TV, Living Room, View, Beamed Ceilings, Built-in Features, Cathedral Ceiling(s), Dining Area
    • Level: First
    • Area: 754
    • Dimensions: 29 x 26
    Heating
    • Has Heating (Unspecified Type)
    Cooling
    • Central Air
    Appliances
    • Included: Dishwasher, Washer, Range Hood, Refrigerator, Gas Range, Microwave, Gas Dryer, Gas Water Heater
    • Laundry: Laundry Room, First Floor
    Features
    • Wet Bar, Recessed Lighting, Pantry, HU Cable TV
    • Flooring: Hardwood, Carpet, Tile
    • Doors: Other, French Doors
    • Windows: Bay/Bow Windows, Skylight(s)
    • Basement: Finished,Interior Entry,Full
    • Number of fireplaces: 2
    • Fireplace features: Wood Burning
    Interior area
    • Total structure area: 4,797
    • Total interior livable area: 4,797 sqft

    Property

    Parking
    • Total spaces: 6
    • Parking features: Garage - Attached, Open
    • Attached garage spaces: 2
    • Has uncovered spaces: Yes
    Features
    • Stories: 1
    • Entry location: First Floor
    • Patio & porch: Deck
    • Has view: Yes
    Lot
    • Size: 0.47 Acres
    • Features: Bike Path, Medical Facility, Shopping, Marina, Cul-De-Sac, South of Route 28
    Details
    • Parcel number: CHAT M:09D B:0058 L:G5
    • Zoning: R20
    • Special conditions: None

    Construction

    Type & style
    • Home type: SingleFamily
    • Architectural style: Ranch
    • Property subtype: Single Family Residence
    Materials
    • Clapboard, Vertical Siding
    • Foundation: Concrete Perimeter, Poured
    • Roof: Pitched, Wood
    Condition
    • Updated/Remodeled, Actual
    • New construction: No
    • Year built: 1984
    • Major remodel year: 2007

    Utilities & green energy

    • Sewer: Septic Tank
    • Water: Well

    Community & neighborhood

    Location
    • Region: Chatham

    Other

    Other facts
    • Listing terms: Conventional
    • Road surface type: Paved

    Price history

    DateEventPrice
    12/18/2025Sold$3,150,000-9.9%$657/sqft
    Source: CCIMLS #22504868 Report a problem
    10/27/2025Pending sale$3,495,000$729/sqft
    Source: CCIMLS #22504868 Report a problem
    9/29/2025Listed for sale$3,495,000+390.5%$729/sqft
    Source: MLS PIN #73436890 Report a problem
    10/15/1997Sold$712,500$149/sqft
    Source: Public Record Report a problem

    Public tax history

    YearProperty taxesTax assessment
    2025$7,737 +2.2%$2,229,700 +5.2%
    2024$7,567 +4.8%$2,119,500 +13.9%
    2023$7,217 +12.7%$1,860,100 +34.1%
    2022$6,406 $1,386,600
    2021$6,406 +41%$1,386,600 +47.1%
    2020$4,543 +1.8%$942,600 +2.4%
    2019$4,464 +7.4%$920,400 +7.8%
    2018$4,157 -1.1%$853,500 +2.1%
    2017$4,203 +2.1%$835,600 +1.9%
    2016$4,115 +5.3%$819,800 +4.7%
    2015$3,908 -1.7%$783,200 +0.1%
    2014$3,974 +3.7%$782,200 +2.6%
    2013$3,834 -27.4%$762,300 -35.8%
    2012$5,282 +4%$1,186,900
    2011$5,080 +15.2%$1,186,900 +2.8%
    2010$4,411 -27.7%$1,154,700 -29.2%
    2009$6,100 -2.7%$1,631,000 -4.6%
    2008$6,271 $1,708,800
    2007$6,271 +6.6%$1,708,800 +8.4%
    2006$5,881 +4.4%$1,576,700 +25.9%
    2005$5,634 $1,251,900
    2004$5,634 -3.6%$1,251,900 +36.6%
    2003$5,847 +2.5%$916,400 +10%
    2001$5,707 -3%$833,100 +36.3%
    1998$5,886 $611,200

    Find assessor info on the county website

    Neighborhood: 02633

    Nearby schools

    GreatSchools rating
    Schools provided by the listing agent
    • District: Monomoy

    Source: CCIMLS. This data may not be complete. We recommend contacting the local school district to confirm school assignments for this home.

    Get a cash offer in 3 minutes
    Find out how much your home could sell for in as little as 3 minutes with a no-obligation cash offer.
    Estimated market value
    $3,239,600
    Get a cash offer in 3 minutes
    Find out how much your home could sell for in as little as 3 minutes with a no-obligation cash offer.
    Estimated market value
    $3,239,600