Skip main navigation
Closed
Street View
  • $965,000

    40 Zane Ct, Valparaiso, IN 46385

    6beds
    6,732sqft
    Single Family Residence
    Built in 2002
    1.76 Acres Lot
    $1,029,500 Zestimate®
    $143/sqft
    $5,480 Estimated rent

    Home value

    $1,029,500

    Estimated sales range

    Not available

    $5,480/mo

    Zestimate® history
    Loading
    Loading...

    Owner options

    List your home for rent

    $5,480/mo

    Rent Zestimate®

    Find your next renter with Zillow Rental Manager. Plus, with online applications, you can quickly screen prospective tenants – for free.

    Learn more

    $5,480/mo

    Rent Zestimate®

    Refinance and save

    $6,057/mo

    Est. payment

    Refinancing to a lower rate could help reduce your monthly payments and save thousands over the life of the loan.

    See today's rates

    $6,057/mo

    Est. payment

    Explore your selling options

    Work with a Zillow partner agent

    Leverage their expertise and Zillow's premium Showcase listings to get your home seen by more buyers.

    Get started

    List with your own agent

    Get your home in front of millions of buyers by listing it on Zillow.

    Learn how to do it

    Sell it yourself

    Take full control of how buyers see your home on Zillow by listing For Sale by Owner (FSBO).

    List your home

    What's special

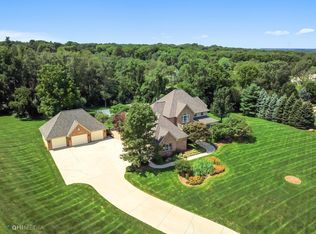
    Welcome Home to this exquisite property beautifully nestled on 1.74 acres in sought after Moraine Manor. Offering a seamless blend of luxury and functionality, this residence has been meticulously maintained and is designed to impress the most discerning buyers. Key Features:Interior: Step inside to discover over 6700 sq ft with an open-concept layout adorned w/ high-end finishes and designer touches throughout. The spacious living area showcases a stunning fireplace, tall ceilings & beautiful French doors leading to your backyard oasis. An elegant dining room is ideal for entertaining. The main floor also showcases an extra den & library.Kitchen: A chef's dream kitchen awaits with newer appliances, custom cabinetry, & ample counter space for culinary creations. Perfect for entertaining or casual dining with family.Bedrooms: Retreat to the main floor primary suite featuring a luxurious ensuite bathroom & huge, must see walk-in closet. Upstairs, 3 more guest rooms all feature large WICs & their own private baths. A large flex room upstairs is ideal for an extra hangout space.Walk-out basement w/ related living: Enter another complete living area in this wonderfully finished basement featuring a full kitchen, large recreation/family room, two bedrooms, workshop, full bath& another half bath for guests! Also plumbed for future washer/dryer if desired.Outdoor Oasis: Escape to your private backyard sanctuary on 1.74 acres backing up to a wooded tree line - complete w/ gorgeous landscaping, patio area, & space for outdoor dining & relaxation. Garage/Storage: There is no shortage of storage with an additional 3 car detached garage! Featuring 100 amp service, cable, & water available.Additional Features: Entire home is stone, totaling 14,000 square feet! 2x6 construction, full yard irrigation, 4 year old roof/gutters, 2 furnaces, 2 AC's.Ideal north Valparaiso locale, Duneland Schools, close to HGWYs for commuters.

    Zillow last checked:

    Listing updated:

    Listed by:

    Jodi Gheaja,

    Realty Executives Premier 219-462-2224

    Bought with:

    Charissa Ellis, RB19000679

    Listing Leaders Lifestyles, LL

    Source: NIRA as distributed by MLS GRID,MLS#: 815997MLS Logo

    Facts & features

    Interior

    Bedrooms & bathrooms
    • Bedrooms: 6
    • Bathrooms: 7
    • Full bathrooms: 5
    • 1/2 bathrooms: 2
    Primary bedroom
    • Area: 221
    • Dimensions: 13.0 x 17.0
    Bedroom 2
    • Area: 247
    • Dimensions: 13.0 x 19.0
    Bedroom 3
    • Area: 144
    • Dimensions: 12.0 x 12.0
    Bedroom 4
    • Area: 306
    • Dimensions: 17.0 x 18.0
    Bedroom 5
    • Area: 180.34
    • Dimensions: 14.2 x 12.7
    Bedroom 6
    • Description: Currently used as a gym/private full bath
    • Area: 273.05
    • Dimensions: 12.7 x 21.5
    Bonus room
    • Area: 425
    • Dimensions: 25.0 x 17.0
    Den
    • Area: 306
    • Dimensions: 18.0 x 17.0
    Dining room
    • Area: 156
    • Dimensions: 13.0 x 12.0
    Kitchen
    • Area: 208
    • Dimensions: 16.0 x 13.0
    Kitchen
    • Description: Second kitchen in basement
    • Area: 196.08
    • Dimensions: 12.9 x 15.2
    Library
    • Area: 100
    • Dimensions: 10.0 x 10.0
    Living room
    • Area: 195
    • Dimensions: 13.0 x 15.0
    Other
    • Description: Recreation Room/walkout to yard
    • Area: 1055.55
    • Dimensions: 46.5 x 22.7
    Other
    • Description: workshop
    • Area: 172.55
    • Dimensions: 14.5 x 11.9
    Heating
    • Forced Air, Natural Gas
    Appliances
    • Included: Dishwasher, Refrigerator, Water Softener Owned, Water Purifier Owned, Washer, Microwave, Electric Range, Dryer, Disposal
    • Laundry: Main Level, Other
    Features
    • Breakfast Bar, Walk-In Closet(s), Storage, Vaulted Ceiling(s), Tray Ceiling(s), Primary Downstairs, High Ceilings, In-Law Floorplan, Entrance Foyer, Crown Molding, Ceiling Fan(s), Cathedral Ceiling(s)
    • Basement: Finished,Sump Pump,Walk-Out Access,Full
    • Number of fireplaces: 2
    • Fireplace features: Den, Great Room
    Interior area
    • Total structure area: 6,732
    • Total interior livable area: 6,732 sqft
    • Finished area above ground: 4,504

    Property

    Parking
    • Total spaces: 6
    • Parking features: Attached, Detached, Garage Door Opener, Driveway
    • Attached garage spaces: 6
    • Has uncovered spaces: Yes
    Features
    • Levels: One and One Half,Two
    • Patio & porch: Patio
    • Exterior features: Lighting
    • Has spa: Yes
    • Spa features: Bath
    • Has view: Yes
    • View description: Trees/Woods
    Lot
    • Size: 1.76 Acres
    • Features: Back Yard, Wooded, Views, Sloped Up, Sprinklers In Rear, Sprinklers In Front, Landscaped, Front Yard, Cul-De-Sac
    Details
    • Parcel number: 640635253010000006

    Construction

    Type & style
    • Home type: SingleFamily
    • Property subtype: Single Family Residence
    Condition
    • New construction: No
    • Year built: 2002

    Utilities & green energy

    • Sewer: Septic Tank
    • Water: Well

    Community & neighborhood

    Security
    • Security features: Security System
    Location
    • Region: Valparaiso
    • Subdivision: Moraine Manor

    HOA & financial

    HOA
    • Has HOA: Yes
    • HOA fee: $1,310 annually
    • Amenities included: Other, Trash
    • Services included: Trash
    • Association name: FIRST AMERICAN MANAGEMENT
    • Association phone: 219-464-4546

    Other

    Other facts
    • Listing agreement: Exclusive Right To Sell
    • Listing terms: Cash,Conventional

    Price history

    DateEventPrice
    3/27/2025Sold$965,000-2.5%$143/sqft
    Source: NIRA as distributed by MLS GRID #815997 Report a problem
    2/24/2025Contingent$989,900$147/sqft
    Source: NIRA as distributed by MLS GRID #815997 Report a problem
    2/12/2025Listed for sale$989,900$147/sqft
    Source: NIRA as distributed by MLS GRID #815997 Report a problem
    12/4/2024Listing removed$989,900$147/sqft
    Source: NIRA as distributed by MLS GRID #806758 Report a problem
    7/12/2024Listed for sale$989,900$147/sqft
    Source: NIRA as distributed by MLS GRID #806758 Report a problem

    Public tax history

    YearProperty taxesTax assessment
    2025$8,890 +2.2%$1,248,500 +26.9%
    2024$8,699 +8.5%$983,600 +3.1%
    2023$8,014 +15.6%$954,000 +14.5%
    2022$6,930 +4.3%$833,000 +8.5%
    2021$6,646 +1.6%$767,500 +5.9%
    2020$6,539 +3.6%$724,700 +5.7%
    2019$6,311 +1.5%$685,300 +3.9%
    2018$6,220 $659,700 -1.8%
    2017$6,220 -4.4%$672,000 -5.9%
    2016$6,504 +2.6%$714,100 +5%
    2014$6,339 +1.1%$680,300 +4.2%
    2013$6,272 -4.7%$653,100 -2.8%
    2012$6,582 +11.6%$671,900 -3.7%
    2011$5,900 -6.4%$697,700 -6.2%
    2010$6,306 +9.3%$744,000
    2009$5,770 $744,000 +7.3%
    2006-- $693,600 +12%
    2005-- $619,300

    Find assessor info on the county website

    Neighborhood: 46385

    Nearby schools

    GreatSchools rating
    Get a cash offer in 3 minutes
    Find out how much your home could sell for in as little as 3 minutes with a no-obligation cash offer.
    Estimated market value
    $1,029,500
    Get a cash offer in 3 minutes
    Find out how much your home could sell for in as little as 3 minutes with a no-obligation cash offer.
    Estimated market value
    $1,029,500