Skip main navigation
Sold for $805,000
  • $805,000

    40 Zenith Road, Rocky Point, NY 11778

    5beds
    2,065sqft
    Single Family Residence, Residential
    Built in 2026
    9,583 Square Feet Lot
    $810,500 Zestimate®
    $390/sqft
    $5,226 Estimated rent

    Home value

    $810,500

    $738,000 - $892,000

    $5,226/mo

    Zestimate® history
    Loading
    Loading...

    Owner options

    List your home for rent

    $5,226/mo

    Rent Zestimate®

    Find your next renter with Zillow Rental Manager. Plus, with online applications, you can quickly screen prospective tenants – for free.

    Learn more

    $5,226/mo

    Rent Zestimate®

    Refinance and save

    $5,909/mo

    Est. payment

    Refinancing to a lower rate could help reduce your monthly payments and save thousands over the life of the loan.

    See today's rates

    $5,909/mo

    Est. payment

    Explore your selling options

    Work with a Zillow partner agent

    Leverage their expertise and Zillow's premium Showcase listings to get your home seen by more buyers.

    Get started

    List with your own agent

    Get your home in front of millions of buyers by listing it on Zillow.

    Learn how to do it

    Sell it yourself

    Take full control of how buyers see your home on Zillow by listing For Sale by Owner (FSBO).

    List your home

    What's special

    Central air conditioningHigh-hat lightingArchitectural style roof shinglesWhite oak staircaseFormal dining roomExtensive quartz countertop space
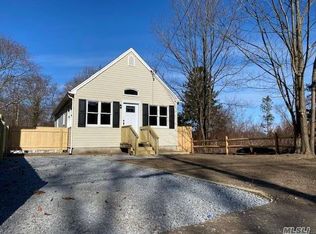
    New Construction home being built by highly accredited builder! This 5 Bedroom Victorian sits on .25 acre and features beautiful finishes inside and out. The homes exterior will consist of vinyl siding and architectural style roof shingles. The driveway will be blacktop with paver lining and paver walkway leading up to your front porch made up of Trex decking. Upon entering you'll walk into your 2 story entry hall with white oak Staircase, white oak railing with black iron spindles. The formal Living Room and Formal Dining room sit on either side of the entry hall. The eat In Kitchen offers tons of White Cabinets, extensive Quartz countertop space and is open to the family Room with its wood burning fireplace. On the 1st floor there is also a 5th bedroom or office. Upstairs the Primary Bedroom has a vaulted ceiling and its own primary Bathroom with Walk-in shower with dual Sinks. There are 3 additional bedrooms, a full bath and a 2nd floor laundry all on this floor. Other features of this home include Central Air conditioning, White Oak Wide Plank flooring throughout the 1st floor and 2nd floor hallway, High-hat lighting, a full basement, state of the art sanitary system and insulation.

    Zillow last checked:

    Listing updated:

    Listed by:

    Nicholas R. Aliano Jr,

    Aliano Real Estate 631-744-5000

    Bought with:

    Sergio Balza, 10401321933

    HomeSmart Premier Living Rlty

    Source: OneKey® MLS as distributed by MLS GRID,MLS#: 928156MLS Logo

    Facts & features

    Interior

    Bedrooms & bathrooms
    • Bedrooms: 5
    • Bathrooms: 3
    • Full bathrooms: 2
    • 1/2 bathrooms: 1
    Primary bedroom
    • Description: With Primary Bath
    • Level: Second
    Bedroom 1
    • Description: Or Office
    • Level: First
    Bedroom 2
    • Description: *
    • Level: Second
    Bedroom 3
    • Description: *
    • Level: Second
    Bedroom 4
    • Description: *
    • Level: Second
    Primary bathroom
    • Description: With Walk-in Shower and Dual Vanity
    • Level: Second
    Bathroom 1
    • Description: 1/2 Bath
    • Level: First
    Bathroom 3
    • Description: Full Bath
    • Level: Second
    Dining room
    • Description: Formal Dining Room
    • Level: First
    Family room
    • Description: With Wood Burning Fireplace
    • Level: First
    Kitchen
    • Level: First
    Laundry
    • Description: stackable laundry closet
    • Level: Second
    Living room
    • Description: Formal Living Room
    • Level: First
    Heating
    • Electric, Forced Air, Heat Pump
    Cooling
    • Central Air
    Appliances
    • Included: Dishwasher, Electric Water Heater, Refrigerator
    • Laundry: Washer/Dryer Hookup
    Features
    • First Floor Bedroom, Breakfast Bar, Eat-in Kitchen, Entrance Foyer, Formal Dining, Quartz/Quartzite Counters, Walk-In Closet(s)
    • Flooring: Hardwood
    • Basement: Full
    • Attic: Pull Stairs
    • Number of fireplaces: 1
    • Fireplace features: Family Room
    Interior area
    • Total structure area: 2,065
    • Total interior livable area: 2,065 sqft

    Property

    Parking
    • Total spaces: 2
    • Parking features: Driveway, Garage
    • Garage spaces: 2
    • Has uncovered spaces: Yes
    Features
    • Patio & porch: Porch
    Lot
    • Size: 9,583 Square Feet
    Details
    • Parcel number: 0200034000600075001
    • Special conditions: None

    Construction

    Type & style
    • Home type: SingleFamily
    • Architectural style: Victorian
    • Property subtype: Single Family Residence, Residential
    Materials
    • Frame
    • Foundation: Concrete Perimeter
    Condition
    • Year built: 2026

    Utilities & green energy

    • Sewer: Septic Tank
    • Water: Public
    • Utilities for property: Electricity Connected, Trash Collection Public

    Community & HOA

    HOA
    • Has HOA: No
    Location
    • Region: Rocky Pt

    Financial & listing details

    • Price per square foot: $390/sqft
    • Tax assessed value: $200
    • Annual tax amount: $15,000
    • Date on market: 10/24/2025
    • Cumulative days on market: 150 days
    • Listing agreement: Exclusive Right To Sell
    • Electric utility on property: Yes

    Price history

    DateEventPrice
    9/16/2026Sold$805,000+0.6%$390/sqft
    Source: OneKey® MLS as distributed by MLS GRID #928156 Report a problem
    3/23/2026Pending sale$799,900$387/sqft
    Source: OneKey® MLS as distributed by MLS GRID #928156 Report a problem
    12/18/2025Price change$799,900+6.7%$387/sqft
    Source: OneKey® MLS as distributed by MLS GRID #928156 Report a problem
    10/24/2025Listed for sale$749,900$363/sqft
    Source: OneKey® MLS as distributed by MLS GRID #928156 Report a problem

    Public tax history

    Tax history is unavailable.

    Neighborhood: 11778

    Nearby schools

    GreatSchools rating
    Schools provided by the listing agent
    • Elementary: Frank J Carasiti Elementary School
    • Middle: Rocky Point Middle School
    • High: Rocky Point High School

    Source: OneKey® MLS as distributed by MLS GRID. This data may not be complete. We recommend contacting the local school district to confirm school assignments for this home.

    Get a cash offer in 3 minutes
    Find out how much your home could sell for in as little as 3 minutes with a no-obligation cash offer.
    Estimated market value
    $810,500
    Get a cash offer in 3 minutes
    Find out how much your home could sell for in as little as 3 minutes with a no-obligation cash offer.
    Estimated market value
    $810,500