Skip main navigation
Sold for $135,000
  • $135,000

    400 12th St, New Brighton, PA 15066

    5beds
    2,318sqft
    Single Family Residence
    Built in 1900
    3,049.2 Square Feet Lot
    $139,200 Zestimate®
    $58/sqft
    $1,679 Estimated rent

    Home value

    $139,200

    $120,000 - $161,000

    $1,679/mo

    Zestimate® history
    Loading
    Loading...

    Owner options

    List your home for rent

    $1,679/mo

    Rent Zestimate®

    Find your next renter with Zillow Rental Manager. Plus, with online applications, you can quickly screen prospective tenants – for free.

    Learn more

    $1,679/mo

    Rent Zestimate®

    Refinance and save

    $945/mo

    Est. payment

    Refinancing to a lower rate could help reduce your monthly payments and save thousands over the life of the loan.

    See today's rates

    $945/mo

    Est. payment

    Explore your selling options

    Work with a Zillow partner agent

    Leverage their expertise and Zillow's premium Showcase listings to get your home seen by more buyers.

    Get started

    List with your own agent

    Get your home in front of millions of buyers by listing it on Zillow.

    Learn how to do it

    Sell it yourself

    Take full control of how buyers see your home on Zillow by listing For Sale by Owner (FSBO).

    List your home

    What's special

    Full basementGenerous size bedroomsReplaced hot water tankCorner lotMain level laundry roomElectrical breaker boxFormal dining room
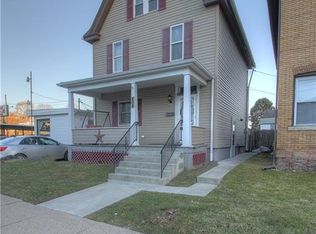
    Plenty of Room to Spread out at This Lovely 2.5 Story 4-5 BR Brick Beauty! 10' Ceiling Height on First Floor Gives a Super Spacious Feel. Spacious Livingroom. Extra Large Eat-in Kitchen Includes Gas Stove and Refrigerator. Formal Dining Room. Main Level Laundry Room. Partial Bath on 1st Floor. 2nd Floor Offers 3-4 Generous Size Bedrooms and a Full Bath. Extra Large Bedroom, Giant Walk-in Closet and Another Full Bath on 3rd Floor. Full Basement with Forced Air Gas Furnace, Electrical Breaker Box, Replaced Hot Water Tank. Outside Entrance to Basement. Potential for Off-Street Parking at this Corner Lot with Level Back Yard. Come See this Attractive Home with Lots of Extras to Offer!

    Zillow last checked:

    Listing updated:

    Listed by:

    Linda MASLANIK-STANLEY 724-266-2510,

    VALLEY REALTY COMPANY

    Bought with:

    Lori Feely, RS334979

    REALTY ONE GROUP GOLD STANDARD

    Source: WPMLS,MLS#: 1699698MLS LogoOriginating MLS: West Penn Multi-List

    Facts & features

    Interior

    Bedrooms & bathrooms
    • Bedrooms: 5
    • Bathrooms: 3
    • Full bathrooms: 2
    • 1/2 bathrooms: 1
    Primary bedroom
    • Level: Upper
    • Dimensions: 11x12
    Bedroom 2
    • Level: Upper
    • Dimensions: 09x14
    Bedroom 3
    • Level: Upper
    • Dimensions: 13x16
    Bedroom 4
    • Level: Upper
    • Dimensions: 10x15
    Bedroom 5
    • Level: Upper
    • Dimensions: 15x17
    Dining room
    • Level: Main
    • Dimensions: 13x15
    Entry foyer
    • Level: Main
    • Dimensions: 07x10
    Kitchen
    • Level: Main
    • Dimensions: 14x16
    Laundry
    • Level: Main
    • Dimensions: 07x12
    Living room
    • Level: Main
    • Dimensions: 14x15
    Heating
    • Forced Air, Gas
    Cooling
    • Wall/Window Unit(s)
    Appliances
    • Included: Some Gas Appliances, Refrigerator, Stove
    Features
    • Flooring: Carpet, Ceramic Tile, Laminate
    • Basement: Full,Walk-Up Access
    Interior area
    • Total structure area: 2,318
    • Total interior livable area: 2,318 sqft

    Property

    Parking
    • Total spaces: 2
    • Parking features: On Street
    • Has uncovered spaces: Yes
    Features
    • Levels: Three Or More
    • Stories: 3
    • Pool features: None
    Lot
    • Size: 3,049 sqft
    • Dimensions: 38 x 84

    Construction

    Type & style
    • Home type: SingleFamily
    • Architectural style: Other,Three Story
    • Property subtype: Single Family Residence
    Materials
    • Brick
    • Roof: Asphalt
    Condition
    • Resale
    • Year built: 1900

    Utilities & green energy

    • Sewer: Public Sewer
    • Water: Public

    Community & neighborhood

    Location
    • Region: New Brighton

    Price history

    DateEventPrice
    8/13/2025Pending sale$139,900+3.6%$60/sqft
    Source: WPMLS #1699698 Report a problem
    8/12/2025Sold$135,000-3.5%$58/sqft
    Source: WPMLS #1699698 Report a problem
    6/25/2025Contingent$139,900$60/sqft
    Source: WPMLS #1699698 Report a problem
    5/5/2025Listed for sale$139,900+16.6%$60/sqft
    Source: WPMLS #1699698 Report a problem
    11/24/2020Sold$120,000$52/sqft
    Source: WPMLS #1468410 Report a problem
    9/22/2020Pending sale$120,000$52/sqft
    Source: BERKSHIRE HATHAWAY THE PREFERRED REALTY #1468410 Report a problem
    9/16/2020Listed for sale$120,000+77.3%$52/sqft
    Source: BERKSHIRE HATHAWAY THE PREFERRED REALTY #1468410 Report a problem
    4/17/2015Sold$67,670-15.3%$29/sqft
    Source: WPMLS #1036786 Report a problem
    9/10/2014Listing removed$79,900$34/sqft
    Source: NORTHWOOD REALTY SERVICES CRANBERRY #985221 Report a problem
    9/6/2014Price change$79,900+2.6%$34/sqft
    Source: NORTHWOOD REALTY SERVICES CRANBERRY #985221 Report a problem
    9/3/2014Price change$77,900-2.5%$34/sqft
    Source: NORTHWOOD REALTY SERVICES CRANBERRY #985221 Report a problem
    6/26/2014Price change$79,900-4.9%$34/sqft
    Source: NORTHWOOD REALTY SERVICES CRANBERRY #985221 Report a problem
    10/24/2013Listed for sale$84,000$36/sqft
    Source: Northwood Realty Services #985221 Report a problem

    Public tax history

    Tax history is unavailable.

    Neighborhood: 15066

    Nearby schools

    GreatSchools rating
    Schools provided by the listing agent
    • District: New Brighton Area

    Source: WPMLS. This data may not be complete. We recommend contacting the local school district to confirm school assignments for this home.

    Get pre-qualified for a loan
    At Zillow Home Loans, we can pre-qualify you in as little as 5 minutes with no impact to your credit score.

    An equal housing lender. NMLS #10287.