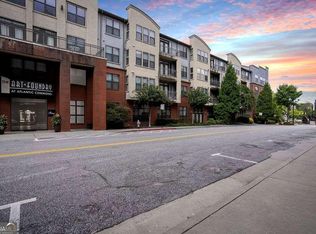
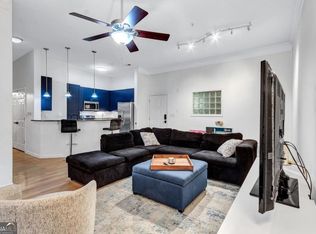
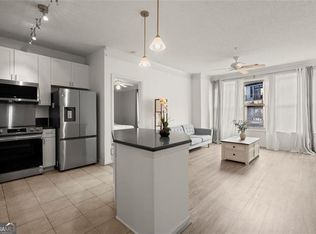
FHA Approved & Move-In Ready - Don't miss this rare opportunity to own in Atlantic Station! Live in one of Atlanta's most vibrant and convenient neighborhoods! This stunning condo in the sought-after Art Foundry community offers the perfect blend of urban convenience and resort-style living. This beautifully designed ground floor 1-bedroom unit with screened in patio overlooking the private courtyard. Inside, the open floor plan flows seamlessly into the inviting living area, Renovated Kitchen boasts quartz countertops and backsplash, newer appliances, a breakfast bar, perfect for entertaining. This gem won't last long! *Down Payment assistance available to qualified Homebuyers through Preferred Lender!* Nestled in the heart of the city, commuting is effortless with easy access to major highways (I-75 & I-85) and public transit, making Midtown, Buckhead, and Downtown just minutes away. Located in a gated community with secured building access with covered garage parking space #13, this home offers exceptional resort-style amenities, including a fitness center, clubhouse, conference room, business center, pet walk, and a sparkling pool. This home puts you just steps from Publix, IKEA, Target, top-rated restaurants, trendy boutiques, and a bustling entertainment district. Whether you're grabbing coffee, catching a movie, or enjoying a night out, everything you need is right outside your door. With nearby parks, bike paths, and community events, there's always something to do.
Closed
$190,000
400 17th St NW Unit 1129, Atlanta, GA 30363
1beds
884sqft
Condominium, High Rise
Built in 2004
-- sqft lot
$184,800 Zestimate®
$215/sqft
$2,072 Estimated rent
Home value
$184,800
$168,000 - $203,000
$2,072/mo
Zestimate® history
Owner options
List your home for rent
$2,072/mo
Rent Zestimate®
Find your next renter with Zillow Rental Manager. Plus, with online applications, you can quickly screen prospective tenants – for free.
$2,072/mo
Rent Zestimate®
Refinance and save
$7,110/mo
Est. payment
Refinancing to a lower rate could help reduce your monthly payments and save thousands over the life of the loan.
$7,110/mo
Est. payment
Explore your selling options
Work with a Zillow partner agent
Leverage their expertise and Zillow's premium Showcase listings to get your home seen by more buyers.
Get startedList with your own agent
Get your home in front of millions of buyers by listing it on Zillow.
Learn how to do itSell it yourself
Take full control of how buyers see your home on Zillow by listing For Sale by Owner (FSBO).
List your homeWhat's special
Zillow last checked:
Listing updated:
Listed by:
Debbie A Leonard 770-354-3325,
Keller Williams Realty,
Andrew Groslimond 404-750-2359,
Keller Williams Realty
Bought with:
Non Mls Salesperson
Non-Mls Company
Source: GAMLS,MLS#: 10567101
Facts & features
Interior
Bedrooms & bathrooms
- Bedrooms: 1
- Bathrooms: 2
- Full bathrooms: 1
- 1/2 bathrooms: 1
- Main level bathrooms: 1
- Main level bedrooms: 1
Rooms
- Room types: Other
Kitchen
- Features: Breakfast Area, Kitchen Island
Heating
- Central, Forced Air
Cooling
- Ceiling Fan(s), Central Air
Appliances
- Included: Disposal, Dryer, Microwave, Refrigerator, Trash Compactor
- Laundry: In Hall
Features
- Double Vanity, Master On Main Level, Walk-In Closet(s)
- Flooring: Tile, Vinyl
- Windows: Double Pane Windows
- Basement: None
- Has fireplace: No
- Common walls with other units/homes: 2+ Common Walls
Interior area
- Total structure area: 884
- Total interior livable area: 884 sqft
- Finished area above ground: 884
- Finished area below ground: 0
Property
Parking
- Total spaces: 2
- Parking features: Assigned, Garage
- Has garage: Yes
Features
- Levels: One
- Stories: 1
- Exterior features: Gas Grill
- Has private pool: Yes
- Pool features: In Ground
- Has view: Yes
- View description: City
- Waterfront features: No Dock Or Boathouse
- Body of water: None
Lot
- Size: 871 Square Feet
- Features: Level
Details
- Parcel number: 17 0148 LL2111
Construction
Type & style
- Home type: Condo
- Architectural style: Brick 4 Side,Contemporary
- Property subtype: Condominium, High Rise
- Attached to another structure: Yes
Materials
- Brick
- Roof: Other
Condition
- Resale
- New construction: No
- Year built: 2004
Utilities & green energy
- Sewer: Public Sewer
- Water: Public
- Utilities for property: Cable Available, Electricity Available, Phone Available, Sewer Available, Underground Utilities, Water Available
Community & HOA
Community
- Features: Park, Pool, Sidewalks, Near Public Transport, Near Shopping
- Subdivision: Art Foundry
HOA
- Has HOA: Yes
- Services included: Insurance, Maintenance Structure, Maintenance Grounds, Pest Control, Swimming, Trash
- HOA fee: $5,832 annually
Location
- Region: Atlanta
Financial & listing details
- Price per square foot: $215/sqft
- Annual tax amount: $3,306
- Date on market: 7/18/2025
- Cumulative days on market: 14 days
- Listing agreement: Exclusive Right To Sell
- Listing terms: Other
- Electric utility on property: Yes
Price history
| Date | Event | Price |
|---|---|---|
| 8/29/2025 | Sold | $190,000+2.7%$215/sqft |
Source:  GAMLS #10567101 Report a problem GAMLS #10567101 Report a problem | ||
| 8/29/2025 | Pending sale | $185,000$209/sqft |
Source: GAMLS #10567101 Report a problem | ||
| 7/18/2025 | Listed for sale | $185,000$209/sqft |
Source:  FMLS GA #7615755 Report a problem FMLS GA #7615755 Report a problem | ||
Public tax history
Tax history is unavailable.
Neighborhood: Atlantic Station
Nearby homes
- $248,0002 bd1 ba1.1k sqft400 17th St NW UNIT 1413, Atlanta, GA 30363Sold
- $225,0001 bd1 ba884 sqft400 17th St NW UNIT 1212, Atlanta, GA 30363For Sale

- $205,0001 bd1 ba884 sqft400 17th St NW UNIT 1119, Atlanta, GA 30363Sold
- $294,0002 bd2 ba1.1k sqft400 17th St NW UNIT 1304, Atlanta, GA 30363Sold
- $213,0001 bd1 ba980 sqft400 17th St NW UNIT 2221, Atlanta, GA 30363Sold
- $185,0001 bd1 ba884 sqft400 17th St NW UNIT 1133, Atlanta, GA 30363Sold
- $280,0002 bd2 ba1.2k sqft400 17th St NW UNIT 2213, Atlanta, GA 30363Sold
- $263,1002 bd2 ba-- sqft400 17th St NW #1450, Atlanta, GA 30363Off Market
- $220,0001 bd1 ba884 sqft400 NW 17th St NW #1215, Atlanta, GA 30363Sold
Nearby schools
GreatSchools rating
- 6/10Centennial AcademyGrades: K-8Distance: 1.4 mi
- 9/10Midtown High SchoolGrades: 9-12Distance: 1.9 mi
Schools provided by the listing agent
- Elementary: Centennial Place
- Middle: David T Howard
- High: Grady
Source: GAMLS. This data may not be complete. We recommend contacting the local school district to confirm school assignments for this home.
Get a cash offer in 3 minutes
Find out how much your home could sell for in as little as 3 minutes with a no-obligation cash offer.
Estimated market value
$184,800
Get a cash offer in 3 minutes
Find out how much your home could sell for in as little as 3 minutes with a no-obligation cash offer.
Estimated market value
$184,800
- Georgia
- Fulton County
- Atlanta
- 30363
- Atlantic Station
- 400 17th St NW Unit 1129
