Skip main navigation
Active
  • Price cut: $5K (7/9)
    $182,900

    400 17th St NW Unit 1207, Atlanta, GA 30363

    1beds
    750sqft
    : 
    Loading
    Get pre-qualified
    Condominium, Residential
    Built in 2004
    -- sqft lot
    $179,400 Zestimate®
    $244/sqft
    $361/mo HOA

    What's special

    Modern backsplashRefreshed kitchenOpen layoutLight-filled residenceNewer energy star appliancesPainted cabinetryUpdated flooring
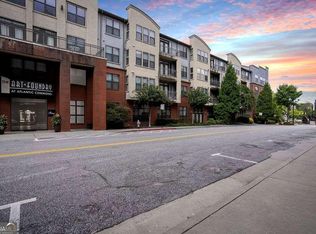
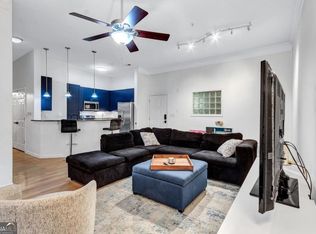
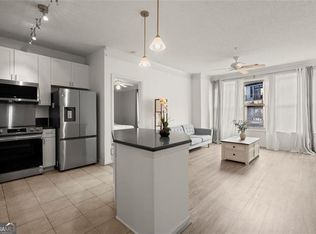
    Enjoy refined city living in this light-filled residence with desirable east and south exposures, offering beautiful morning sun and soft natural light throughout the day. Overlooking a landscaped setting with subtle cityscape views, this home combines privacy with an urban backdrop. Inside, 9-foot ceilings and an open layout create an airy feel, complemented by updated flooring and a refreshed kitchen featuring painted cabinetry, a modern backsplash, and newer Energy Star appliances. The bathroom has been tastefully updated, while major systems—including the HVAC, water heater, and washer—have been recently replaced for added peace of mind. Ideally located in the heart of Atlantic Station, you’re just steps from premier shopping, dining, and entertainment, with everything from everyday conveniences to vibrant nightlife at your doorstep. With easy access to Midtown, Downtown, and major highways, this home offers the perfect balance of walkability, connectivity, and modern city living. Residents of Art Foundry enjoy a full suite of amenities, including a resort-style pool, a spa-like fitness center, and a smart locker and package management system
    81 days
    |
    228
    |
    22
    |

    Zillow last checked:

    Listing updated:

    Listed by:

    David Rosa,

    Coldwell Banker Realty 404-262-1234

    Source: FMLS GA,MLS#: 7751674MLS Logo

    Loading...

      Facts & features

      Interior

      Bedrooms & bathrooms
      • Bedrooms: 1
      • Bathrooms: 1
      • Full bathrooms: 1
      • Main level bathrooms: 1
      • Main level bedrooms: 1
      Rooms
      • Room types: Laundry
      Primary bedroom
      • Features: Master on Main
      • Level: Master on Main
      Bedroom
      • Features: Master on Main
      Primary bathroom
      • Features: Soaking Tub, Tub/Shower Combo
      Dining room
      • Features: None
      Kitchen
      • Features: None
      Heating
      • Electric
      Cooling
      • Central Air
      Appliances
      • Included: Dishwasher, Disposal, Dryer, Electric Range, Microwave, Washer
      • Laundry: Main Level
      Features
      • High Ceilings 9 ft Main
      • Flooring: Luxury Vinyl
      • Windows: None
      • Basement: None
      • Has fireplace: No
      • Fireplace features: None
      • Common walls with other units/homes: 2+ Common Walls
      Interior area
      • Total structure area: 750
      • Total interior livable area: 750 sqft
      • Finished area above ground: 750
      Video & virtual tour

      Property

      Parking
      • Total spaces: 1
      • Parking features: Deeded, Garage
      • Garage spaces: 1
      Accessibility
      • Accessibility features: None
      Features
      • Levels: Three Or More
      • Patio & porch: None
      • Exterior features: Courtyard, Gas Grill, No Dock
      • Pool features: In Ground
      • Spa features: Community
      • Fencing: Fenced
      • Has view: Yes
      • View description: City
      • Waterfront features: None
      • Body of water: None
      Lot
      • Size: 749 Square Feet
      • Features: Corner Lot
      Details
      • Additional structures: None
      • Parcel number: 17 0148 LL0636
      • Other equipment: None
      • Horse amenities: None

      Construction

      Type & style
      • Home type: Condo
      • Architectural style: Contemporary
      • Property subtype: Condominium, Residential
      • Attached to another structure: Yes
      Materials
      • Brick Veneer, Stucco, Synthetic Stucco
      • Foundation: Slab
      • Roof: Shingle,Tar/Gravel
      Condition
      • Resale
      • New construction: No
      • Year built: 2004

      Utilities & green energy

      • Electric: None
      • Sewer: Public Sewer
      • Water: Public
      • Utilities for property: None
      Green energy
      • Energy efficient items: Appliances
      • Energy generation: None

      Community & HOA

      Community
      • Features: Clubhouse, Dog Park, Fitness Center, Gated, Near Public Transport, Near Shopping, Pool, Sauna
      • Security: Fire Alarm, Smoke Detector(s)
      • Subdivision: Art Foundry
      HOA
      • Has HOA: Yes
      • Services included: Sewer, Trash, Water
      • HOA fee: $361 monthly
      • HOA phone: 470-531-7564
      Location
      • Region: Atlanta

      Financial & listing details

      • Price per square foot: $244/sqft
      • Annual tax amount: $1,701
      • Date on market: 4/29/2026
      • Cumulative days on market: 81 days
      • Listing terms: Cash,Conventional,FHA,VA Loan
      • Ownership: Condominium
      • Road surface type: Asphalt

        Estimated market value

        $179,400

        $170,000 - $188,000

        $1,840/mo

        Price history

        DateEventPrice
        7/9/2026Price change$182,900-2.7%$244/sqft
        Source: GAMLS #10731536 Report a problem
        6/3/2026Price change$187,900-3.6%$251/sqft
        Source: GAMLS #10731536 Report a problem
        4/29/2026Listed for sale$194,900+8.6%$260/sqft
        Source: GAMLS #10731536 Report a problem
        4/1/2019Sold$179,500-1.3%$239/sqft
        Source: FMLS GA #6508828 Report a problem
        3/1/2019Pending sale$181,900$243/sqft
        Source: Berkshire Hathaway HomeServices Georgia Properties - Midtown Office #6508828 Report a problem
        2/21/2019Listed for sale$181,900+5.4%$243/sqft
        Source: Berkshire Hathaway HomeServices Georgia Properties #8530381 Report a problem
        5/3/2018Sold$172,500$230/sqft
        Source: FMLS GA #5969590 Report a problem

        Public tax history

        Tax history is unavailable.

        Monthly payment

        Est. payment

        Payment breakdown

        Explore the cost of this home by adjusting the details. Changes won't be saved.
        All calculations are estimates and provided by Zillow, Inc. for informational purposes only. Actual amounts may vary.
        HOA fees may include property taxes on listings classified as Co-Ops. Contact the listing agent and/or owner for fee details.
        Mortgage interest rates are dependent on a number of factors, including credit score, down payment, and repayment length. Interest rate data provided by Zillow Group Marketplace, Inc. as of 1/1/1970 from various mortgage lenders with which we have lead or other similar arrangements; the Estimated Payment is an average of those rates.
        See how much you could borrow to make a competitive offer.

        Climate risks

        Neighborhood: Atlantic Station

        Getting around

        87 / 100
        Very Walkable
        52 / 100
        Good Transit
        79 / 100
        Very Bikeable

        Nearby schools

        GreatSchools rating
        Schools provided by the listing agent
        • Elementary: Centennial Place
        • Middle: David T Howard
        • High: Midtown

        Source: FMLS GA. This data may not be complete. We recommend contacting the local school district to confirm school assignments for this home.

        A local agent can set up tours, give advice and negotiate with sellers.

        Browse local experts

        Similar homes