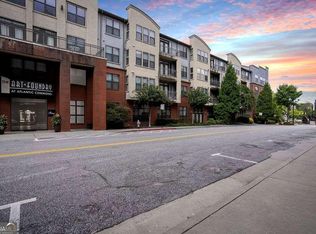
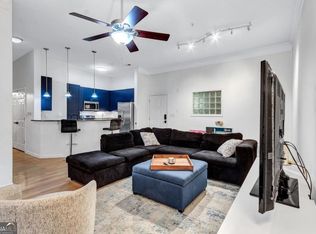
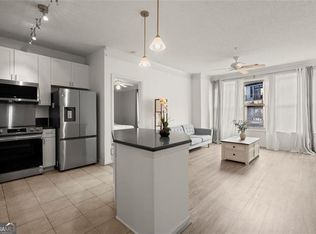
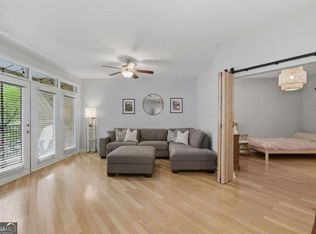
Welcome to your next home at Art Foundry - a beautifully maintained 2-bedroom, 1-bathroom condo in the heart of Atlanta. With a modern open-concept layout and luxury vinyl tile flooring throughout, this move-in ready unit offers stylish, low-maintenance living just steps from Georgia Tech. The updated kitchen features white cabinetry, solid surface countertops, stainless steel appliances, a breakfast bar, and a dining area - perfect for cooking and entertaining. The oversized living area is anchored by a wall of windows that fills the space with natural light, while the owner's suite offers a double vanity, garden tub, tiled floors, and a generous walk-in closet. The second bedroom adapts easily to a guest room or home office. Two deeded parking spaces - one covered, one uncovered - come with the unit, a rare perk at this price point. Residents enjoy resort-style amenities including a saltwater pool, fitness center, steam shower, sauna, clubhouse, dog park, and two EV charging stations. Google Fiber and a Nest thermostat are already installed. Steps from Georgia Tech and minutes from Georgia State, Microsoft, Facebook, Piedmont Hospital, Target, IKEA, and the Beltline. Easy access to I-75/85, I-285, Hartsfield-Jackson Airport, and MARTA via Atlantic Station's private shuttle. Schedule your tour today.
Active
$275,000
400 17th St NW Unit 2027, Atlanta, GA 30363
2beds
1,080sqft
Condominium
Built in 2005
-- sqft lot
$267,400 Zestimate®
$255/sqft
$527/mo HOA
What's special
Updated kitchenDog parkModern open-concept layoutStainless steel appliancesDining areaBreakfast barGenerous walk-in closet
- 174 days
- 43
- 3
Zillow last checked:
Listing updated:
Listed by:
Santhosh Chandrasekaran 404-956-1555,
Atlanta Communities
Source: GAMLS,MLS#: 10754196
Facts & features
Interior
Bedrooms & bathrooms
- Bedrooms: 2
- Bathrooms: 1
- Full bathrooms: 1
- Main level bathrooms: 1
- Main level bedrooms: 2
Rooms
- Room types: Family Room, Foyer, Laundry
Kitchen
- Features: Breakfast Area, Breakfast Bar, Pantry, Solid Surface Counters
Heating
- Central, Electric
Cooling
- Central Air
Appliances
- Included: Dishwasher, Disposal, Dryer, Microwave, Refrigerator, Washer
- Laundry: In Kitchen
Features
- Double Vanity
- Flooring: Tile, Vinyl
- Windows: Double Pane Windows
- Basement: None
- Has fireplace: No
- Common walls with other units/homes: 2+ Common Walls
Interior area
- Total structure area: 1,080
- Total interior livable area: 1,080 sqft
- Finished area above ground: 1,080
- Finished area below ground: 0
Property
Parking
- Total spaces: 2
- Parking features: Attached, Garage
- Has attached garage: Yes
Features
- Levels: One
- Stories: 1
- Waterfront features: No Dock Or Boathouse
- Body of water: None
Lot
- Size: 1,089 Square Feet
- Features: Other
Details
- Parcel number: 17 0148 LL2665
- Special conditions: As Is
Construction
Type & style
- Home type: Condo
- Architectural style: Contemporary
- Property subtype: Condominium
- Attached to another structure: Yes
Materials
- Other
- Roof: Composition
Condition
- Resale
- New construction: No
- Year built: 2005
Utilities & green energy
- Sewer: Public Sewer
- Water: Public
- Utilities for property: Cable Available, Electricity Available, High Speed Internet, Sewer Available, Underground Utilities, Water Available
Community & HOA
Community
- Features: Clubhouse, Fitness Center, Pool, Street Lights, Near Public Transport, Walk To Schools, Near Shopping
- Security: Carbon Monoxide Detector(s), Key Card Entry, Smoke Detector(s)
- Subdivision: Art Foundry
HOA
- Has HOA: Yes
- Services included: Maintenance Structure, Maintenance Grounds, Pest Control, Sewer, Trash, Water
- HOA fee: $6,324 annually
Location
- Region: Atlanta
Financial & listing details
- Price per square foot: $255/sqft
- Annual tax amount: $4,453
- Date on market: 4/30/2026
- Cumulative days on market: 174 days
- Listing agreement: Exclusive Right To Sell
- Electric utility on property: Yes
Estimated market value
$267,400
$254,000 - $281,000
$2,029/mo
Price history
| Date | Event | Price |
|---|---|---|
| 4/30/2026 | Listed for sale | $275,000-3.5%$255/sqft |
Source:  FMLS GA #7753849 Report a problem FMLS GA #7753849 Report a problem | ||
| 3/1/2026 | Listing removed | $285,000$264/sqft |
Source: FMLS GA #7631649 Report a problem | ||
| 11/14/2025 | Price change | $285,000-4%$264/sqft |
Source:  GAMLS #10583855 Report a problem GAMLS #10583855 Report a problem | ||
| 8/14/2025 | Listed for sale | $297,000+4.6%$275/sqft |
Source: FMLS GA #7631649 Report a problem | ||
| 7/27/2023 | Sold | $283,950-2.1%$263/sqft |
Source: FMLS GA #7238310 Report a problem | ||
| 7/12/2023 | Pending sale | $289,900$268/sqft |
Source: FMLS GA #7238310 Report a problem | ||
| 6/28/2023 | Listed for sale | $289,900+23.4%$268/sqft |
Source: GAMLS #10175565 Report a problem | ||
| 2/15/2022 | Sold | $235,000$218/sqft |
Source: FMLS GA #6984384 Report a problem | ||
| 1/28/2022 | Pending sale | $235,000$218/sqft |
Source: FMLS GA #6984384 Report a problem | ||
| 1/21/2022 | Contingent | $235,000$218/sqft |
Source: FMLS GA #6984384 Report a problem | ||
| 1/15/2022 | Listed for sale | $235,000$218/sqft |
Source: FMLS GA #6984384 Report a problem | ||
| 1/10/2022 | Pending sale | $235,000$218/sqft |
Source: GAMLS #10010480 Report a problem | ||
| 1/10/2022 | Contingent | $235,000$218/sqft |
Source: FMLS GA #6984384 Report a problem | ||
| 12/30/2021 | Listed for sale | $235,000$218/sqft |
Source: GAMLS #10010480 Report a problem | ||
Public tax history
Tax history is unavailable.
Monthly payment
Est. payment
Payment breakdown
Explore the cost of this home by adjusting the details. Changes won't be saved.Climate risks
Neighborhood: Atlantic Station
Nearby schools
Schools provided by the listing agent
- Elementary: Centennial Place
- Middle: Centennial Place
- High: Grady
Source: GAMLS. This data may not be complete. We recommend contacting the local school district to confirm school assignments for this home.

Similar homes
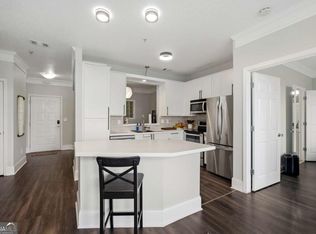
- $299,9002 bd2 ba1.1k sqft400 17th St NW Unit 2407, Atlanta, GA 30363Active
 MLS ID #10771748, David Rosa, Coldwell Banker Realty. GAMLS
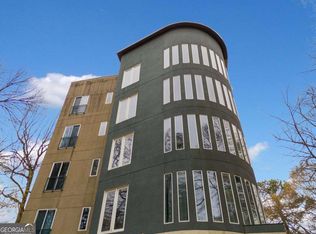
 - $229,0001 bd1 ba1.1k sqft390 17th St NW Unit 3038, Atlanta, GA 30363Active
 MLS ID #10733924, Terri Hecht, Coldwell Banker Realty. GAMLS
 - $280,0002 bd2 ba827 sqft140 Alden Ave NW APT 201, Atlanta, GA 30309Active
 MLS ID #10776693, Angela Williams, Coldwell Banker Realty. GAMLS
 - $300,0002 bd2 ba1.3k sqft200 Renaissance Pkwy NE APT 304, Atlanta, GA 30308Active
 MLS ID #10740381, Christopher Iglinski, eXp Realty. GAMLS
 - $275,0002 bd2 ba1.3k sqft2499 Peachtree Rd NE APT 508, Atlanta, GA 30305ActiveMLS ID #10795431, Tania G Macleod, eXp Realty. GAMLS
- $245,5002 bd3 ba1.5k sqft584 Windsor St SW, Atlanta, GA 30312For Sale
 MLS ID #7855096, Vera Turnage, Relive Realty, LLC. FMLS GA
 - $255,5002 bd2 ba1k sqft2479 Peachtree Rd NE APT 214, Atlanta, GA 30305ActiveMLS ID #10760113, Camille Stumon, Keller Williams Realty Cityside. GAMLS
- $275,0001 bd1 ba716 sqft625 Piedmont Ave NE Unit 107, Atlanta, GA 30308For SaleMLS ID #7828454, Rachel Harpe, Atlanta Fine Homes Sotheby's International. FMLS GA
- $240,0002 bd2 ba932 sqft171 Auburn Ave NE Unit 210, Atlanta, GA 30303ActiveMLS ID #10812644, Samuel DeStefano, BHGRE Metro Brokers. GAMLS
- $310,0002 bd2 ba1k sqft1635 Briarcliff Rd NE APT 4, Atlanta, GA 30306ActiveMLS ID #10842822, Mae Percarpio, Atlanta InTown Real Estate. GAMLS
- $275,0001 bd1 ba928 sqft424 Lindbergh Dr NE Unit 205, Atlanta, GA 30305ActiveMLS ID #10810195, Lakisha Brown, eXp Realty. GAMLS
- $229,0001 bd1 ba730 sqft1075 Peachtree Walk NE Unit A205, Atlanta, GA 30309ActiveMLS ID #10872692, Francine T Allen, Atlanta Communities. GAMLS
- $225,0001 bd1 ba680 sqft244 13th St NE APT 103, Atlanta, GA 30309ActiveMLS ID #10874749, Teresa Kout, Keller Williams Realty North Atlanta. GAMLS
- $269,0001 bd1 ba793 sqft821 Ralph McGill Blvd NE APT 3411, Atlanta, GA 30306ActiveMLS ID #10831633, Kyle MacDonald, Knapp Realty. GAMLS
- $309,0002 bd1 ba895 sqft821 Ralph McGill Blvd NE APT 3137, Atlanta, GA 30306ActiveMLS ID #10813490, Tameka Nesby, Keller Williams Premier. GAMLS
- $249,0001 bd1 ba995 sqft1230 Piedmont Ave NE APT 306, Atlanta, GA 30309ActiveMLS ID #10797262, Leslie Zweben, Keller Williams Realty. GAMLS
- $249,9001 bd1 ba869 sqft325 E Paces Ferry Rd NE APT 1704, Atlanta, GA 30305ActiveMLS ID #10857508, King Moore Group, Keller Williams Realty. GAMLS
- $245,0002 bd2 ba1.2k sqft3308 Pine Heights Dr NE, Atlanta, GA 30324ActiveMLS ID #10798949, Willie Arnold, Norluxe Realty. GAMLS
- $250,0002 bd1 ba1k sqft3106 Stratford Cmns, Decatur, GA 30033ActiveMLS ID #10826627, Heather Tell, HomeSmart. GAMLS
- $294,9003 bd4 ba1.3k sqft1524 Liberty Pkwy NW, Atlanta, GA 30318ActiveMLS ID #10815801, Michael Webb, Compass. GAMLS
