Imagine living in the heart of popular Osseo in this breathtaking Craftsman home that will inspire your dream lifestyle! You’ll adore this enchanting 1.5-story residence with old-world charm in a prime location with amazing neighbors! This 3-bedroom haven boasts a 2-car garage, featuring original millwork, oak columns, and custom built-ins, original lead stain-glass windows. The main level showcases a mudroom/kitchen and a lovely dining room with striking natural wood built-ins throughout and an adjoining family room. Take advantage of the seasonal front porch as flex space or a serene retreat for a cup of coffee and meaningful conversations. Upstairs, discover original hardwood floors and luxury vinyl plank flooring in both bedrooms and a full modern bath! The basement includes a large bonus space for an exercise or hobby area, a Pittsburgh Toilet and a walk-in-shower in the laundry area, a great way to shower after coming in from the garden! Situated on a distinct corner lot with custom picket fencing, you’ll find mature perennial landscaping that blooms from Spring to Fall. Located just one block off Central (Main-Street), enjoy community events like movies, music in-the-park, Tuesdays farmer’s market, Fire Station Easter egg hunt, and parades! This home embodies the essence of small-town living with oodles of amenities in neighboring Maple Grove, making it truly captivating and unique opportunity to move right in! The seller has gutted the kitchen with custom cabinets by a skilled woodworker, SS appliances, new boiler, two mini-split ACs, added a water softener converted to gas, doubled the cement patio in yard and see the list in its entirety in public supps!
Closed
$374,500
400 1st Ave NE, Osseo, MN 55369
3beds
1,092sqft
Single Family Residence
Built in 1928
0.25 Acres Lot
$374,000 Zestimate®
$343/sqft
$2,472 Estimated rent
Home value
$374,000
$344,000 - $408,000
$2,472/mo
Zestimate® history
Owner options
List your home for rent
$2,472/mo
Rent Zestimate®
Find your next renter with Zillow Rental Manager. Plus, with online applications, you can quickly screen prospective tenants – for free.
$2,472/mo
Rent Zestimate®
Refinance and save
$2,384/mo
Est. payment
Refinancing to a lower rate could help reduce your monthly payments and save thousands over the life of the loan.
$2,384/mo
Est. payment
Explore your selling options
Work with a Zillow partner agent
Leverage their expertise and Zillow's premium Showcase listings to get your home seen by more buyers.
Get startedList with your own agent
Get your home in front of millions of buyers by listing it on Zillow.
Learn how to do itSell it yourself
Take full control of how buyers see your home on Zillow by listing For Sale by Owner (FSBO).
List your homeWhat's special
Zillow last checked:
Listing updated:
Listed by:
Jaimie A. Schmeling 763-220-9057,
Edina Realty, Inc.
Bought with:
Brian D Tutt
T C Homes, Inc
Source: NorthstarMLS as distributed by MLS GRID,MLS#: 6757803
Facts & features
Interior
Bedrooms & bathrooms
- Bedrooms: 3
- Bathrooms: 2
- Full bathrooms: 1
- 3/4 bathrooms: 1
Bedroom
- Level: Upper
- Area: 168 Square Feet
- Dimensions: 14x12
Bedroom 2
- Level: Upper
- Area: 91 Square Feet
- Dimensions: 13x7
Bedroom 3
- Level: Main
- Area: 126 Square Feet
- Dimensions: 14x9
Dining room
- Level: Main
- Area: 156 Square Feet
- Dimensions: 13x12
Flex room
- Level: Lower
Kitchen
- Level: Main
- Area: 156 Square Feet
- Dimensions: 13x12
Laundry
- Level: Lower
Living room
- Level: Main
- Area: 182 Square Feet
- Dimensions: 14x13
Mud room
- Level: Main
- Area: 20 Square Feet
- Dimensions: 5x4
Patio
- Level: Main
Storage
- Level: Lower
- Area: 70 Square Feet
- Dimensions: 10x7
Other
- Level: Main
- Area: 380 Square Feet
- Dimensions: 20x19
Walk in closet
- Level: Upper
- Area: 143 Square Feet
- Dimensions: 26x5.5
Heating
- Boiler, Gravity, Hot Water, Radiator
Cooling
- Ductless Mini-Split
Appliances
- Included: Dishwasher, Disposal, Dryer, ENERGY STAR Qualified Appliances, Freezer, Gas Water Heater, Microwave, Range, Refrigerator, Stainless Steel Appliance(s), Washer, Water Softener Owned
- Laundry: In Basement, Gas Dryer Hookup, Lower Level, Laundry Room, Sink, In Unit, Washer Hookup
Features
- Basement: Block,Daylight,Full,Storage Space,Unfinished
- Has fireplace: No
Interior area
- Total structure area: 1,092
- Total interior livable area: 1,092 sqft
- Finished area above ground: 1,092
- Finished area below ground: 0
Property
Parking
- Total spaces: 2
- Parking features: Detached Garage, Concrete, Garage Door Opener, Guest, No Int Access to Dwelling, Storage
- Garage spaces: 2
- Has uncovered spaces: Yes
- Details: Garage Dimensions (24x22), Garage Door Height (10), Garage Door Width (18)
Accessibility
- Accessibility features: None
Features
- Levels: One and One Half
- Stories: 1.5
- Patio & porch: Covered, Enclosed, Front Porch, Glass Enclosed, Porch
- Fencing: Chain Link,Full,Wood
Lot
- Size: 0.25 Acres
- Dimensions: 163 x 66
- Features: Corner Lot, Tree Coverage - Light
- Topography: Level
Details
- Foundation area: 728
- Parcel number: 1811921220012
- Zoning description: Residential-Single Family
- Other equipment: Fuel Tank - Owned
Construction
Type & style
- Home type: SingleFamily
- Property subtype: Single Family Residence
Materials
- Block
- Roof: Asphalt
Condition
- New construction: No
- Year built: 1928
Utilities & green energy
- Electric: Power Company: Xcel Energy
- Gas: Oil
- Sewer: City Sewer/Connected
- Water: City Water/Connected
Community & HOA
Community
- Subdivision: Auditors Sub 037
HOA
- Has HOA: No
Location
- Region: Osseo
Financial & listing details
- Price per square foot: $343/sqft
- Tax assessed value: $296,600
- Annual tax amount: $4,489
- Date on market: 7/25/2025
- Cumulative days on market: 8 days
Price history
| Date | Event | Price |
|---|---|---|
| 9/12/2025 | Sold | $374,500-0.1%$343/sqft |
Source:  NorthstarMLS as distributed by MLS GRID #6757803 Report a problem NorthstarMLS as distributed by MLS GRID #6757803 Report a problem | ||
| 8/9/2025 | Pending sale | $375,000$343/sqft |
Source: NorthstarMLS as distributed by MLS GRID #6757803 Report a problem | ||
| 8/1/2025 | Listed for sale | $375,000+19%$343/sqft |
Source: NorthstarMLS as distributed by MLS GRID #6757803 Report a problem | ||
| 11/15/2022 | Sold | $315,000+14.5%$288/sqft |
Source: NorthstarMLS as distributed by MLS GRID #6267615 Report a problem | ||
| 10/9/2022 | Pending sale | $275,000$252/sqft |
Source: NorthstarMLS as distributed by MLS GRID #6267615 Report a problem | ||
| 10/6/2022 | Listed for sale | $275,000+106.8%$252/sqft |
Source: NorthstarMLS as distributed by MLS GRID #6267615 Report a problem | ||
| 6/25/2010 | Sold | $133,000$122/sqft |
Source:  Lake Superior Area Realtors as distributed by MLS GRID #1208033 Report a problem Lake Superior Area Realtors as distributed by MLS GRID #1208033 Report a problem | ||
Public tax history
| Year | Property taxes | Tax assessment |
|---|---|---|
| 2025 | $4,489 -1.9% | $296,600 +1% |
| 2024 | $4,575 +45.6% | $293,600 -3.2% |
| 2023 | $3,143 -6.5% | $303,400 +28.6% |
| 2022 | $3,362 +2.3% | $236,000 +24.9% |
| 2021 | $3,286 -5.5% | $189,000 +5% |
| 2020 | $3,478 +5.8% | $180,000 -2.7% |
| 2019 | $3,286 -5.5% | $185,000 +1.6% |
| 2018 | $3,478 +4.3% | $182,000 +32.8% |
| 2017 | $3,333 +10.6% | $137,000 |
| 2016 | $3,014 -1.9% | $137,000 +12.3% |
| 2015 | $3,072 +2.2% | $122,000 +20.8% |
| 2014 | $3,005 +83.1% | $101,000 -7.3% |
| 2013 | $1,642 -16% | $109,000 -19.3% |
| 2012 | $1,953 -2% | $135,000 -4.9% |
| 2011 | $1,994 -7.9% | $142,000 -16.5% |
| 2010 | $2,165 -0.6% | $170,000 -2.9% |
| 2009 | $2,178 +21.3% | $175,000 +2.9% |
| 2006 | $1,797 +8.9% | $170,000 +13.9% |
| 2005 | $1,650 +11.7% | $149,200 +14.9% |
| 2004 | $1,477 -4.4% | $129,800 +12% |
| 2002 | $1,545 -50.8% | $115,900 |
| 2001 | $3,142 | -- |
Find assessor info on the county website
Neighborhood: 55369
Nearby homes
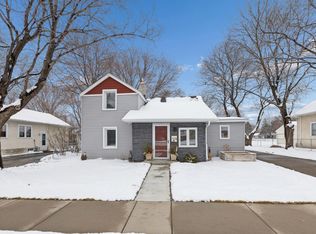
- $355,0003 bd1 ba1.9k sqft408 1st Ave NE, Osseo, MN 55369Sold
- $187,0004 bd0 ba2k sqft332 1st Ave NE, Osseo, MN 55369Sold
- $279,9002 bd1 ba1.4k sqft416 1st Ave NE, Osseo, MN 55369Off Market
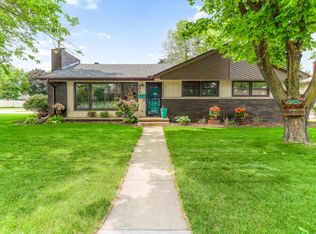
- $410,0002 bd2 ba2k sqft401 2nd Ave NE, Osseo, MN 55369Sold
- $290,8002 bd1 ba1.1k sqft409 2nd Ave NE, Osseo, MN 55369Off Market
- $307,7004 bd1 ba1.5k sqft25 4th St NE, Osseo, MN 55369Off Market
- $322,4003 bd3 ba1.3k sqft324 1st Ave NE, Osseo, MN 55369Off Market
- $288,4002 bd1 ba860 sqft424 1st Ave NE, Osseo, MN 55369Off Market
Nearby schools
GreatSchools rating
- 7/10Elm Creek Elementary SchoolGrades: PK-5Distance: 1 mi
- 7/10Osseo Middle SchoolGrades: 6-8Distance: 0.6 mi
- 5/10Osseo Senior High SchoolGrades: 9-12Distance: 0.4 mi
Get a cash offer in 3 minutes
Find out how much your home could sell for in as little as 3 minutes with a no-obligation cash offer.
Estimated market value
$374,000
Get a cash offer in 3 minutes
Find out how much your home could sell for in as little as 3 minutes with a no-obligation cash offer.
Estimated market value
$374,000
- Minnesota
- Hennepin County
- Osseo
- 55369
- 400 1st Ave NE
Nearby cities
Nearby zip codes
Other Osseo Topics
