Skip main navigation
Off market
  • $2,381,400

    400 20th St N, Avalon, NJ 08202

    5beds
    1,860sqft
    Townhouse
    Built in 2013
    -- sqft lot
    $2,381,400 Zestimate®
    $1,280/sqft
    $4,318 Estimated rent

    Home value

    $2,381,400

    $2.05M - $2.79M

    $4,318/mo

    Zestimate® history
    Loading
    Loading...

    Owner options

    List your home for rent

    $4,318/mo

    Rent Zestimate®

    Find your next renter with Zillow Rental Manager. Plus, with online applications, you can quickly screen prospective tenants – for free.

    Learn more

    $4,318/mo

    Rent Zestimate®

    Refinance and save

    $16,115/mo

    Est. payment

    Refinancing to a lower rate could help reduce your monthly payments and save thousands over the life of the loan.

    See today's rates

    $16,115/mo

    Est. payment

    Explore your selling options

    Work with a Zillow partner agent

    Leverage their expertise and Zillow's premium Showcase listings to get your home seen by more buyers.

    Get started

    List with your own agent

    Get your home in front of millions of buyers by listing it on Zillow.

    Learn how to do it

    Sell it yourself

    Take full control of how buyers see your home on Zillow by listing For Sale by Owner (FSBO).

    List your home

    What's special

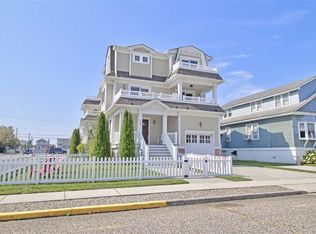
    Enjoy picturesque views of Cedar Island and Pennsylvania Harbor while soaking up the Avalon sun and breezes. Never a rental, this like-new Tom Welsh built townhouse will impress, with beautiful finishes, elegant furnishings, and thoughtful design. The unique feature of this lovely townhome is that the connection to the neighbor at the rear of the unit, not the side. This uncommon design feature leads to a unique single family feel with an interior layout and exterior deck spaces of extraordinary privacy and width. Its corner location offers even more privacy, as there is no neighbor to the East. The current neighbor to the West has no front-facing decks or entertainment space. Enter the home from a welcoming covered front porch. The first floor features two large bedrooms, a full bathroom and laundry area. The center stair leads to the second floor, a spacious living area brightened by large windows and glass doors, framing views of the bay. The second floor kitchen has stainless steel appliances, stone countertops, a large center island and a large pantry. A gas fireplace anchors the living room, with plenty of seating for the entire family. Exterior deck space is accessed by living room and dining room sliders. The third floor features three more bedrooms, two of which share a hall bath. The luxurious master suite offers amazing bay views from inside the room, as well as access to the private balcony. The exterior features a large fenced-in yard. The concrete parking pad has room for two cars off-street. The garage has ample space to store your beach and bay gear, bikes and toys, as well as the LSV for touring around town. Accessed through the garage, the entire crawl space floor is poured concrete, creating even more storage space. Offered furnished, less a few personal effects, this property is turn-key and very low maintenance. Just bring your bags. You’ll be hard pressed to find a better property or a better value in Avalon. Schedule your appointment today.

    This property is not currently displayed as for sale or rent on Zillow. This may be different from what's on other websites or public sources.

    Zillow last checked:

    Listing updated:

    Listed by:

    Fitzgerald D. Craige 609-675-0889,

    FERGUSON-DECHERT, INC

    Bought with:

    John A. (Jack) Binder, 8330882

    FERGUSON-DECHERT, INC

    Source: CMCAOR,MLS#: 203157MLS Logo

    Facts & features

    Interior

    Bedrooms & bathrooms
    • Bedrooms: 5
    • Bathrooms: 4
    • Full bathrooms: 3
    • Partial bathrooms: 1
    Rooms
    • Room types: Living Room, Dining Room, Kitchen
    Heating
    • Natural Gas, Forced Air, Zoned, Fireplace(s)
    Cooling
    • Central Air, Ceiling Fan(s), Zoned
    Appliances
    • Included: Range, Oven, Microwave, Refrigerator, Washer, Dryer, Dishwasher, Disposal, Gas Water Heater
    • Laundry: Laundry Room
    Features
    • Pantry
    • Flooring: Hardwood
    • Windows: Blinds
    • Has fireplace: Yes
    • Furnished: Yes
    • Common walls with other units/homes: End Unit
    Interior area
    • Total interior livable area: 1,860 sqft

    Property

    Parking
    • Total spaces: 3
    • Parking features: Garage, Parking Pad, 3 Car, Concrete
    • Has garage: Yes
    • Has uncovered spaces: Yes
    Features
    • Levels: Three
    • Has view: Yes
    • View description: Water
    • Has water view: Yes
    • Water view: Water View,Water
    Lot
    • Features: Corner Lot, Island

    Construction

    Type & style
    • Home type: Townhouse
    • Property subtype: Townhouse
    • Attached to another structure: Yes
    Condition
    • New construction: No
    • Year built: 2013

    Utilities & green energy

    • Sewer: City
    • Water: City

    Community & HOA

    Community
    • Features: Deck/Porch, Fenced Yard, Outside Shower
    • Security: Smoke Detector(s)
    Location
    • Region: Avalon

    Financial & listing details

    • Price per square foot: $1,280/sqft
    • Annual tax amount: $3,917
    • Date on market: 11/17/2025
    • Listing terms: Conventional
    • Inclusions: Blinds, Furniture

    Price history

    DateEventPrice
    12/4/2020Sold$1,450,000$780/sqft
    Source: CMCAOR #203157 Report a problem

    Public tax history

    Tax history is unavailable.

    Neighborhood: 08202

    Nearby schools

    GreatSchools rating
    Get a cash offer in 3 minutes
    Find out how much your home could sell for in as little as 3 minutes with a no-obligation cash offer.
    Estimated market value
    $2,381,400
    Get a cash offer in 3 minutes
    Find out how much your home could sell for in as little as 3 minutes with a no-obligation cash offer.
    Estimated market value
    $2,381,400