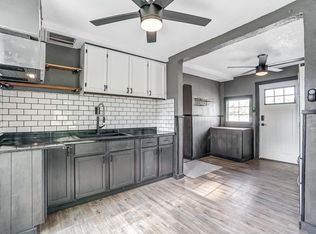
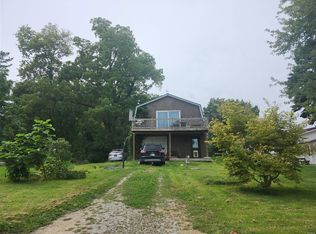
Charming and beautifully updated home on a desirable corner lot, just a short walk to Slyvan Lake public access site, the Fishing Line trail, as well as two family parks. Inside this inviting home offers an oversized living area with a unique bump-out that could be converted into a second bedroom, office or flex space. The current layout includes one spacious bedroom upstairs with a full bathroom as well as a half bath on the main level and tons of character throughout. Recent updates include new vinyl plank flooring 2026, new carpeting 2024, new roof 2021, new water softener 2025, new gas furnace 2024 and mini splits 2024 that were just serviced and recharged in 2026 making this home move in ready. Outside you will find a privacy fenced back yard as well as a shed to store all your outdoor needs. Enjoy the convenience of being centrally located near everything Rome City as well as Sylvan Lake have to offer while coming home to a quiet home situated across from a rolling pasture with picturesque sunsets. Whether you are looking for a full-time home, weekend retreat or a place where outdoor recreation is right outside your door this property has it all.
Pending
$142,500
400 2nd St, Rome City, IN 46784
1beds
1,008sqft
Single Family Residence
Built in 1930
9,626 Square Feet Lot
$-- Zestimate®
$--/sqft
$-- HOA
What's special
One spacious bedroom upstairsInviting homeTons of character throughoutDesirable corner lot
- 14 days
- 173
- 4
Zillow last checked:
Listing updated:
Listed by:
Brooke Richards 260-443-9833,
Weichert Realtors - Hoosier Heartland
Source: IRMLS,MLS#: 202639251
Facts & features
Interior
Bedrooms & bathrooms
- Bedrooms: 1
- Bathrooms: 2
- Full bathrooms: 1
- 1/2 bathrooms: 1
Bedroom 1
- Level: Upper
Dining room
- Level: Main
- Area: 64
- Dimensions: 8 x 8
Kitchen
- Level: Main
- Area: 140
- Dimensions: 14 x 10
Living room
- Level: Main
- Area: 140
- Dimensions: 14 x 10
Heating
- Forced Air
Cooling
- Wall Unit(s)
Appliances
- Included: Dishwasher, Microwave, Refrigerator, Washer, Dryer-Electric, Gas Oven, Gas Range, Gas Water Heater, Water Softener Owned
Features
- Beamed Ceilings, Vaulted Ceiling(s)
- Basement: Crawl Space
- Has fireplace: No
Interior area
- Total structure area: 1,008
- Total interior livable area: 1,008 sqft
- Finished area above ground: 1,008
- Finished area below ground: 0
Video & virtual tour
Property
Features
- Levels: One and One Half
- Stories: 1.5
- Fencing: Privacy
Lot
- Size: 9,626 Square Feet
- Dimensions: 117X95
- Features: Corner Lot, Near Walking Trail
Details
- Additional structures: Shed
- Parcel number: 570416100278.000011
Construction
Type & style
- Home type: SingleFamily
- Property subtype: Single Family Residence
Materials
- Vinyl Siding
- Roof: Shingle
Condition
- New construction: No
- Year built: 1930
Utilities & green energy
- Sewer: Public Sewer
- Water: Well
Community & HOA
Community
- Subdivision: None
Location
- Region: Rome City
Financial & listing details
- Tax assessed value: $109,500
- Annual tax amount: $1,037
- Date on market: 9/22/2026
- Listing terms: Cash,Conventional
Estimated market value
Not available
Estimated sales range
Not available
$982/mo
Price history
| Date | Event | Price |
|---|---|---|
| 9/24/2026 | Pending sale | $142,500 |
Source:  IRMLS #202639251 Report a problem IRMLS #202639251 Report a problem | ||
| 9/22/2026 | Listed for sale | $142,500+315.5% |
Source: IRMLS #202639251 Report a problem | ||
| 4/21/2016 | Listing removed | $34,300$34/sqft |
Source: RE/MAX RESULTS #201523010 Report a problem | ||
| 5/20/2015 | Listed for sale | $34,300$34/sqft |
Source: Orizon Real Estate Inc/Kendallville #201523010 Report a problem | ||
Public tax history
| Year | Property taxes | Tax assessment |
|---|---|---|
| 2025 | $248 -79.5% | $109,500 +47.4% |
| 2024 | $1,212 +15.9% | $74,300 +3.2% |
| 2023 | $1,045 +1.1% | $72,000 +13% |
| 2022 | $1,034 +24.7% | $63,700 +6.5% |
| 2021 | $829 +3.2% | $59,800 +37.2% |
| 2020 | $804 -25.8% | $43,600 +7.4% |
| 2019 | $1,083 +56.2% | $40,600 -22.5% |
| 2018 | $694 +1% | $52,400 +50.1% |
| 2017 | $687 +1.6% | $34,900 -0.3% |
| 2016 | $676 -1.4% | $35,000 +2% |
| 2014 | $686 +89.5% | $34,300 +89.5% |
| 2013 | $362 +3.4% | $18,100 +3.4% |
| 2012 | $350 -18.7% | $17,500 -22.6% |
| 2011 | $431 +6% | $22,600 +11.3% |
| 2010 | $406 +20.1% | $20,300 |
| 2009 | $338 -6.5% | $20,300 +0.5% |
| 2007 | $362 | $20,200 +4.1% |
| 2006 | -- | $19,400 -40.9% |
| 2005 | -- | $32,800 |
Find assessor info on the county website
Monthly payment
Est. payment
Payment breakdown
Explore the cost of this home by adjusting the details. Changes won't be saved.Climate risks
Neighborhood: 46784
Nearby schools
Schools provided by the listing agent
- Elementary: Rome City
- Middle: East Noble
- High: East Noble
- District: East Noble Schools
Source: IRMLS. This data may not be complete. We recommend contacting the local school district to confirm school assignments for this home.
Similar homes
- $--2 bd1 ba852 sqft2385 S 460 E, Lagrange, IN 46761Auction
 Xome
Xome - $--2 bd1 ba777 sqft8633 N Angling Rd, Kendallville, IN 46755Auction
 ServiceLink Auction
 - $142,5002 bd1 ba740 sqft4580 W E Dr, Albion, IN 46701For Sale
 MLS ID #202640675, Teresa L Kaylor, CENTURY 21 Bradley Realty, Inc. IRMLS
 - $--2 bd1 ba672 sqft7220 S 20 E, Wolcottville, IN 46795Auction
 ServiceLink Auction
