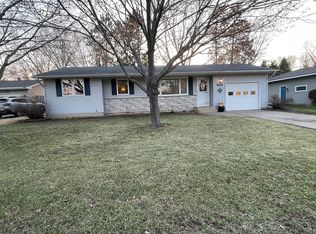
Listed on the National Historic Register of Historic Homes, this home has been totally renovated in keeping with the historic look and feel of the home, creating a new home inside of a historic home. 1st floor: Kitchen: 19’3” x 11’9” Family room: 17’6” x 14’10” Bath: 7’6” x 5’6” Office/rear entry: 13’9” x 13’4” Dining room: 16’5” x 12’1” Front room: 12’7” x 13’8” 1st floor Bedroom: 16’9” x13’1” with En-suite Bath- 5’ x 8’ 2nd floor: Master Bedroom:15’1” x 19’3” 2nd Bedroom/closet: 11’8” x 13’11” 3rd Bedroom: 14’ x 11’4” Loft: 14’2” x 11’10”+ Bath: 13’11” x 5’4” 1st floor lower deck 14’4” x 11’6” AND 25’ x 15’6” 2nd floor upper deck 14’ x 13’10” 2+ car garage with attic, a cabin behind the garage and a second workshop/she-shed/craft center or whatever you’d like to use it for... In the lower yard you will find a custom shed built on site, and covered boat port. Driveway and most sidewalks are harvest pavers. Windows throughout the home have been replaced with insulated low E windows and the double hung windows are hurricane proof with easy tilt for easier cleaning. Replaced plumbing, most wiring, circuit breakers in basement, outdoors and in garage, roof, decks, furnace, air conditioner, water softener, whole house water filter and water heater. The asbestos siding was removed and replaced with Hardie Board siding and was repainted in 2022. The home was fully insulated at time of remodel, along with 85% of the walls and ceilings gutted and new sheet rock applied. The kitchen has stainless steel appliances including a GE Monogram double wall convection oven, Bosch cooktop stove, GE Profile convection microwave and dishwasher, and Samsung French door refrigerator with Flex-zone drawer and bottom freezer; all top-of-the-line appliances. Kitchen and Family room cabinets, along with the buffet cabinet in the dining room are solid cherry and all are custom built. Kitchen and Family room cabinets have blu-motion soft close drawers and doors. The family room has a wall switch operated gas fireplace. The kitchen has pull-out pantry shelves and many built-ins including a cabinet with dividers above the double convection oven for cookie sheets, cooling racks and other pans, a drawer below the oven for baking pans, drawers below the cooktop range for pots and pans, a built-in knife drawer & cutting board, many slide out shelves and lots of storage. Hardwood floors are found throughout the home except in family room, 1st floor bedroom (there is hardwood under carpet) and the master bedroom. The wood floor in the kitchen was replaced during remodel. All baths have tile floors. 2nd floor bath has under floor heated tiles providing warmth as you step out of the shower. The loft includes washer and dryer, office area, a small bar sink, and mini fridge. The office has a separate heating unit controlled by a wall thermostat. All window shades are custom with many of the shades operable top down and/or bottom up for privacy yet allowing in outdoor light. Dry basement with two sides to the basement. The right side has a high ceiling with lots of built-in shelving for storage. The upright freezer will stay with the home. The left side of the basement has lower ceilings with lots of steel and built in shelving for storage, a work bench, two-sided sink, and reinforced floor jacks for added strength. Steel, locking, Bilco doors allow direct access to the outside. Large lower and upper yards, mature perennial plants surround the home along with mature trees. An inground sprinkler system surrounds the upper yard and gardens. One year home warranty at close. NO REAL ESTATE AGENT FOR LISTING CALLS PLEASE- 2% paid to buyer's agent.
This property is not currently displayed as for sale or rent on Zillow. This may be different from what's on other websites or public sources.