Lovely Cape style home! This gem has many nostalgic features rarely seen in most homes! Starting with the beautiful front entrance of this home you are instantly enveloped by dark knotty pine wood walls that carry you into the family room continuing with a mixture of horizontal and vertical wood pattern with a unique sloped ceiling complimented with wood beams. This space is wonderfully comforting to enjoy good times! Step up to the ample dining area with a built-in corner cabinet, and two corner windows for plenty of natural light. The kitchen offers dark wood quality cabinets with small eat in space centrally located to maximize the flow of this home. The formal living room area is cozy with the fireplace and large picture window that is classically decorated, also features another built-in that has a "surprise" feature that was a hallmark of the famed builder of this home. Two main floor bedrooms and full bath lend to the versatility of this home. The upstairs bedroom/living area has tons of space for a primary bedroom with adjoining full bath and extra area that could be a 4th bedroom or used as a reading or rec space. This home offers so many special cape amenities the possibilities are endless. Another great feature is the enclosed porch area for bug free summer nights add to the splendor of this home. Updates to the home are whole house windows approximately 6 years, house and garage roof 2021, glass block windows in basement approximately 2-3 years. Come and see today!
Closed
$239,900
400 37th St NW, Canton, OH 44709
3beds
--sqft
Single Family Residence
Built in 1946
10,293 Square Feet Lot
$263,500 Zestimate®
$--/sqft
$1,665 Estimated rent
Home value
$263,500
$250,000 - $277,000
$1,665/mo
Zestimate® history
Owner options
List your home for rent
$1,665/mo
Rent Zestimate®
Find your next renter with Zillow Rental Manager. Plus, with online applications, you can quickly screen prospective tenants – for free.
$1,665/mo
Rent Zestimate®
Refinance and save
$1,612/mo
Est. payment
Refinancing to a lower rate could help reduce your monthly payments and save thousands over the life of the loan.
$1,612/mo
Est. payment
Explore your selling options
Work with a Zillow partner agent
Leverage their expertise and Zillow's premium Showcase listings to get your home seen by more buyers.
Get startedList with your own agent
Get your home in front of millions of buyers by listing it on Zillow.
Learn how to do itSell it yourself
Take full control of how buyers see your home on Zillow by listing For Sale by Owner (FSBO).
List your homeWhat's special
Zillow last checked:
Listing updated:
Listed by:
Jennifer L Leone jenniferleone@howardhanna.com330-904-8631,
Howard Hanna
Bought with:
Jose Medina, 2002013465
Keller Williams Legacy Group Realty
Source: MLS Now,MLS#: 5032791Originating MLS: Stark Trumbull Area REALTORS
Facts & features
Interior
Bedrooms & bathrooms
- Bedrooms: 3
- Bathrooms: 2
- Full bathrooms: 2
- Main level bathrooms: 1
- Main level bedrooms: 2
Bedroom
- Description: Flooring: Carpet
- Level: First
Bedroom
- Description: Flooring: Carpet
- Level: First
Bedroom
- Description: Flooring: Hardwood
- Level: Second
Bathroom
- Description: Flooring: Linoleum
- Level: First
Bathroom
- Description: Flooring: Linoleum
- Level: Second
Bonus room
- Description: Flooring: Carpet
- Level: Second
Dining room
- Description: Flooring: Carpet
- Level: First
Family room
- Description: Flooring: Carpet
- Level: First
Kitchen
- Description: Flooring: Linoleum
- Level: First
Living room
- Description: Flooring: Carpet
- Level: First
Heating
- Forced Air, Gas
Cooling
- Central Air
Appliances
- Included: Dryer, Dishwasher, Microwave, Range, Refrigerator, Water Softener, Washer
- Laundry: In Basement
Features
- Basement: Full,Unfinished,Sump Pump
- Number of fireplaces: 1
Property
Parking
- Parking features: Detached, Garage
- Garage spaces: 2
Features
- Levels: One and One Half,Two
- Stories: 2
- Patio & porch: Enclosed, Patio, Porch
Lot
- Size: 10,293 Square Feet
- Features: Corner Lot
Details
- Parcel number: 00242427
Construction
Type & style
- Home type: SingleFamily
- Architectural style: Cape Cod
- Property subtype: Single Family Residence
Materials
- Vinyl Siding
- Roof: Asphalt,Fiberglass
Condition
- Updated/Remodeled
- Year built: 1946
Utilities & green energy
- Sewer: Public Sewer
- Water: Public
Community & HOA
Community
- Subdivision: Canton
HOA
- Has HOA: No
Location
- Region: Canton
Financial & listing details
- Tax assessed value: $177,700
- Annual tax amount: $2,790
- Date on market: 4/23/2024
- Cumulative days on market: 50 days
- Listing agreement: Exclusive Right To Sell
- Listing terms: Cash,Conventional,FHA,VA Loan
Price history
| Date | Event | Price |
|---|---|---|
| 6/18/2024 | Sold | $239,900-2.1% |
Source: Public Record Report a problem | ||
| 6/12/2024 | Pending sale | $245,000 |
Source: MLS Now #5032791 Report a problem | ||
| 5/23/2024 | Contingent | $245,000 |
Source: MLS Now #5032791 Report a problem | ||
| 4/23/2024 | Listed for sale | $245,000 |
Source: MLS Now #5032791 Report a problem | ||
Public tax history
| Year | Property taxes | Tax assessment |
|---|---|---|
| 2024 | $2,655 -4.8% | $62,200 +33.2% |
| 2023 | $2,790 +3.1% | $46,690 |
| 2022 | $2,708 -1% | $46,690 |
| 2021 | $2,736 +14.3% | $46,690 +12% |
| 2020 | $2,394 | $41,690 |
| 2019 | $2,394 | $41,690 |
| 2018 | $2,394 -0.2% | $41,690 +9.7% |
| 2017 | $2,399 -0.3% | $38,020 |
| 2016 | $2,406 +3.7% | $38,020 |
| 2015 | $2,321 | $38,020 -3.5% |
| 2014 | $2,321 +81% | $39,410 |
| 2013 | $1,282 | $39,410 |
| 2012 | -- | $39,410 -8.1% |
| 2011 | -- | $42,890 +0.1% |
| 2010 | -- | $42,850 |
| 2009 | $1,513 +10.5% | -- |
| 2008 | $1,369 +1.6% | -- |
| 2007 | $1,348 -15.9% | -- |
| 2005 | $1,603 -1% | -- |
| 2004 | $1,619 +22.5% | -- |
| 2003 | $1,322 +12.3% | -- |
| 2002 | $1,177 +0.3% | -- |
| 2001 | $1,174 -4.1% | -- |
| 2000 | $1,224 | -- |
Find assessor info on the county website
Neighborhood: Market Heights
Nearby homes
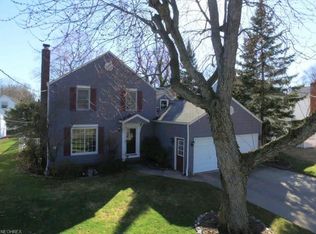
- $238,0003 bd2 ba1.5k sqft408 37th St NW, Canton, OH 44709Off Market
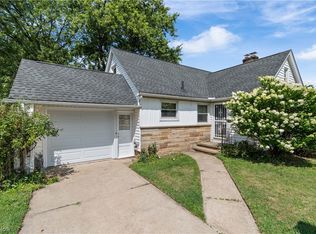
- $150,0003 bd2 ba1.4k sqft3617 Harvard Ave NW, Canton, OH 44709Sold
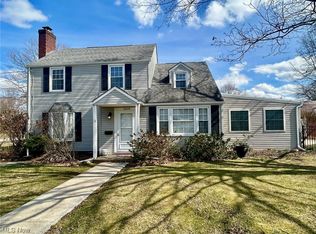
- $247,0003 bd2 ba1.9k sqft3624 Harvard Ave NW, Canton, OH 44709Sold
- $182,1003 bd1 ba1.2k sqft414 37th St NW, Canton, OH 44709Off Market
- $203,0003 bd2 ba1.7k sqft344 37th St NW, Canton, OH 44709Off Market
- $198,6003 bd2 ba1.3k sqft420 37th St NW, Canton, OH 44709Off Market
- $285,0004 bd2 ba2.3k sqft407 36th St NW, Canton, OH 44709Off Market
- $286,7003 bd2 ba2k sqft417 36th St NW, Canton, OH 44709Off Market
Nearby schools
GreatSchools rating
- 5/10Worley Elementary SchoolGrades: K-6Distance: 1.3 mi
- 7/10Crenshaw Middle SchoolGrades: 6-8Distance: 2.1 mi
- 3/10McKinley High SchoolGrades: 9-12Distance: 1.9 mi
Schools provided by the listing agent
- District: Canton CSD - 7602
Source: MLS Now. This data may not be complete. We recommend contacting the local school district to confirm school assignments for this home.
Get a cash offer in 3 minutes
Find out how much your home could sell for in as little as 3 minutes with a no-obligation cash offer.
Estimated market value
$263,500
Get a cash offer in 3 minutes
Find out how much your home could sell for in as little as 3 minutes with a no-obligation cash offer.
Estimated market value
$263,500
- Ohio
- Stark County
- Canton
- 44709
- Market Heights
- 400 37th St NW
