Two tax map numbers are included in the sale. Taxes listed above are on the parcel with the house only. Vacant land parcel assessment value is $20,200; taxes and assessment are $20,200; 2025-2026 Tax Rates: T/C 7.332748 per $1,000; City 13.450090 per $1,000; School 16.419746 per $1,000.
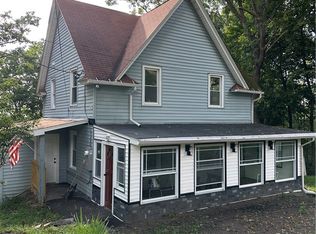
Situated on a corner lot at Cedar and Daune Streets, this beautiful home offers plenty of space and possibilities. The refreshed kitchen features hickory soft close cabinets and flows into the dining room followed by a spacious living room.
Upstairs, you will find four versatile rooms that can serve as bedrooms, playrooms, home offices, or creative spaces, along with a full bathroom. Major updates have already been completed, including a Navien on-demand water heater installed in 2023, a metal roof added in 2016, and new soffits and gutters installed in 2025.
Enjoy relaxing in the enclosed porch or entertaining on the three-tier deck. With its generous double lot, flexible interior, and room to add your personal touch, this home is ready for its next chapter.
Active
$190,000
400-402 Duane St, Hornell, NY 14843
4beds
1,440sqft
Single Family Residence
Built in 1915
8,803 Square Feet Lot
$-- Zestimate®
$132/sqft
$-- HOA
What's special
Three-tier deckHickory soft close cabinetsFlexible interiorGenerous double lotEnclosed porchFour versatile roomsRefreshed kitchen
- 11 hours |
- 81 |
- 1 |
Zillow last checked:
Listing updated:
Listed by:
Howard Hanna Corning 607-936-4663,
Peggy Sue Nankivell 607-382-3466
Source: NYSAMLSs,MLS#: R1709441 Originating MLS: Elmira Corning Regional Association Of REALTORS
Originating MLS: Elmira Corning Regional Association Of REALTORSFacts & features
Interior
Bedrooms & bathrooms
- Bedrooms: 4
- Bathrooms: 1
- Full bathrooms: 1
Bedroom 1
- Level: Second
Bedroom 2
- Level: Second
Bedroom 3
- Level: Second
Bedroom 4
- Level: Second
Basement
- Level: Basement
Dining room
- Level: First
Family room
- Level: First
Foyer
- Level: First
Kitchen
- Level: First
Laundry
- Level: First
Living room
- Level: First
Heating
- Other, See Remarks, Zoned, Baseboard, Hot Water
Cooling
- Zoned
Appliances
- Included: Dryer, Dishwasher, Exhaust Fan, Gas Oven, Gas Range, Refrigerator, Range Hood, Tankless Water Heater, Washer
Features
- Separate/Formal Dining Room, Entrance Foyer, Eat-in Kitchen, Country Kitchen, Window Treatments
- Flooring: Carpet, Laminate, Varies
- Windows: Drapes
- Basement: Full,Walk-Out Access
- Has fireplace: No
Interior area
- Total structure area: 1,440
- Total interior livable area: 1,440 sqft
Property
Parking
- Parking features: No Garage
Accessibility
- Accessibility features: Accessible Doors
Features
- Levels: Two
- Stories: 2
- Patio & porch: Covered, Deck, Porch
- Exterior features: Deck, Gravel Driveway
Lot
- Size: 8,803 Square Feet
- Dimensions: 58 x 151
- Features: Corner Lot, Near Public Transit, Rectangular, Rectangular Lot, Residential Lot
Details
- Additional structures: Shed(s), Storage
- Additional parcels included: 4606001660110005021000
- Parcel number: 4606001660110005020000
- Special conditions: Standard
Construction
Type & style
- Home type: SingleFamily
- Architectural style: Two Story
- Property subtype: Single Family Residence
Materials
- Aluminum Siding, Vinyl Siding, Copper Plumbing
- Foundation: Stone
- Roof: Metal
Condition
- Resale
- Year built: 1915
Utilities & green energy
- Electric: Circuit Breakers
- Sewer: Connected
- Water: Connected, Public
- Utilities for property: High Speed Internet Available, Sewer Connected, Water Connected
Green energy
- Energy efficient items: Appliances
Community & HOA
Location
- Region: Hornell
Financial & listing details
- Price per square foot: $132/sqft
- Tax assessed value: $85,000
- Annual tax amount: $3,162
- Date on market: 8/24/2026
- Cumulative days on market: 3 days
- Listing terms: Cash,Conventional
Estimated market value
Not available
Estimated sales range
Not available
Not available
Price history
| Date | Event | Price |
|---|---|---|
| 8/26/2026 | Listed for sale | $190,000$132/sqft |
Source:  NYSAMLSs #R1709441 Report a problem NYSAMLSs #R1709441 Report a problem | ||
Public tax history
Tax history is unavailable.
Monthly payment
Climate risks
Neighborhood: 14843
Nearby schools
GreatSchools rating
- 2/10Hornell Intermediate SchoolGrades: 1-6Distance: 0.9 mi
- 5/10Hornell Senior High SchoolGrades: 6-12Distance: 1.4 mi
- NANorth Hornell SchoolGrades: PK-1Distance: 2.5 mi
Schools provided by the listing agent
- District: Hornell
Source: NYSAMLSs. This data may not be complete. We recommend contacting the local school district to confirm school assignments for this home.
- $17,176-- bd-- ba-- sqft402 Duane St, Hornell, NY 14843Off Market
- $93,8003 bd2 ba1.3k sqft404 Duane St, Hornell, NY 14843Off Market
- $122,8004 bd1 ba1.4k sqft400 Duane St, Hornell, NY 14843Off Market

- $106,3001 bd1 ba1.5k sqft406 Duane St, Hornell, NY 14843Off Market
- $123,6003 bd2 ba1.5k sqft408 Duane St, Hornell, NY 14843Off Market
- $54,1183 bd1 ba1.4k sqft401 Duane St, Hornell, NY 14843Off Market
- $88,1002 bd1 ba1.1k sqft52 E Vanscoter St, Hornell, NY 14843Off Market
- $63,0003 bd1 ba1k sqft88 Cedar St, Hornell, NY 14843Off Market
A local agent can set up tours, give advice and negotiate with sellers.
Similar homes
- $214,9003 bd2 ba1.3k sqft208 Dennis Ave, Hornell, NY 14843For Sale
 MLS ID #R1708934, Melody A. Theilen, Listing by: Future Forest Properties LLC. NYSAMLSs
 - $165,0003 bd2 ba1.8k sqft94 E Washington St, Hornell, NY 14843For Sale By Owner

- $--3 bd1 ba1.7k sqft20 Taylor St, Canisteo, NY 14823AuctionServiceLink Auction
- $199,9905 bd2 ba1.5k sqft49 Fulton St, Hornell, NY 14843For Sale
 MLS ID #R1687576, Margaret L. Horan, Listing by: Keller Williams Realty Greater Rochester. NYSAMLSs
 - $159,9994 bd2 ba1.7k sqft29 Mays Ave, Hornell, NY 14843For SaleMLS ID #R1692612, Tara L Phelps, Listing by: Howard Hanna. NYSAMLSs
- $159,9004 bd2 ba2.1k sqft59 Church St, Hornell, NY 14843For SaleMLS ID #R1706881, Kathleen Robinson Hall, Listing by: Howard Hanna. NYSAMLSs
- $205,0002 bd2 ba1.2k sqft407 Gifford St, Hornell, NY 14843For SaleMLS ID #R1605618, John Falzarano, Listing by: Hunt Real Estate ERA. NYSAMLSs
- $135,0003 bd2 ba1.4k sqft1485 Beech St, Hornell, NY 14843For SaleMLS ID #R1700926, Vanessa Scott, Listing by: Howard Hanna Corning. NYSAMLSs
- $249,9003 bd1 ba1.6k sqft957 State Route 21, Hornell, NY 14843For SaleMLS ID #R1701292, Denise Smith, Listing by: Howard Hanna. NYSAMLSs
- $238,0002 bd2 ba984 sqft7329 N Main Street Ext, Hornell, NY 14843For SaleMLS ID #R1705524, Erica Gollnitz, Listing by: Real Inc.. NYSAMLSs
- $174,9003 bd2 ba1.8k sqft55 Leonard St N, Dansville, NY 14437For SaleMLS ID #R1709525, Justine R. Fox, Listing by: Empire Realty Group. NYSAMLSs
- $139,0003 bd2 ba1.3k sqft98 Elm St, Hornell, NY 14843For Sale By Owner
- $271,0003 bd3 ba1.4k sqft1951 Belle Haven Rd, Hornell, NY 14843For SaleMLS ID #R1694115, Shaune Henry, Listing by: Hunt Real Estate ERA. NYSAMLSs
- $--4 bd1 ba1.9k sqft2309 County Road 22, Andover, NY 14806AuctionAuction.com 2
- $115,0002 bd1 ba1.2k sqft201 Dennis Ave, Hornell, NY 14843For SaleMLS ID #R1705266, Tara L Phelps, Listing by: Howard Hanna. NYSAMLSs
- $185,0004 bd2 ba1.8k sqft45 W Main St, Canisteo, NY 14823For SaleMLS ID #R1669750, Shaune Henry, Listing by: Hunt Real Estate ERA. NYSAMLSs
- $211,9004 bd1 ba1.7k sqft31 S Elm St, Canisteo, NY 14823For Sale By Owner
- $110,0003 bd2 ba1.7k sqft232 Grand St, Hornell, NY 14843For SaleMLS ID #R1634614, Jonathan M. Lerche, Listing by: Warren Real Estate. NYSAMLSs
- $159,9003 bd3 ba1.6k sqft347 Seneca Rd, Hornell, NY 14843For SaleMLS ID #R1668351, Stephen A. Terwilliger, Listing by: SVR Realty LLC. NYSAMLSs
- $159,9003 bd1 ba1.2k sqft7581 Bully Hill Rd, Almond, NY 14804For SaleMLS ID #S1700111, Daniel Heisey, Listing by: Landquest Inc.. NYSAMLSs
