Calling all investors! This spacious 3,276 square foot duplex in the vibrant Lakeview neighborhood offers the perfect blend of comfort and convenience. With 2 units, one upper and one lower, each unit contains 3 generously sized bedrooms and 2 well-appointed bathrooms, for ample space. Step inside to find a bright and airy dining and living area, for entertaining or relaxing. Ceiling fans are thoughtfully installed in every room, ensuring a cool and comfortable atmosphere year-round. The home boasts new carpet and fixtures, adding a fresh touch to its welcoming ambiance. The large walk-in utility room is equipped with washer and dryer hookups, making laundry a breeze. Ample closet space throughout both units ensures you'll have plenty of room for all your belongings. Enjoy the benefits of central A/C and heat, keeping you comfortable in every season. Located in a convenient area with many options for restaurants and shopping. This home provides easy access to both the city and the University of New Orleans campus. Don't miss the opportunity to see this exceptional property—it's a must-see! Call us for your private showing today!
Closed
Price Unknown
400-402 Tacoma St, New Orleans, LA 70124
6beds
3,276sqft
Duplex, Multi Family, Multi Family
Built in 1965
-- sqft lot
$444,200 Zestimate®
$--/sqft
$2,440 Estimated rent
Home value
$444,200
$395,000 - $502,000
$2,440/mo
Zestimate® history
Owner options
List your home for rent
$2,440/mo
Rent Zestimate®
Find your next renter with Zillow Rental Manager. Plus, with online applications, you can quickly screen prospective tenants – for free.
$2,440/mo
Rent Zestimate®
Refinance and save
Refinancing to a lower rate could help reduce your monthly payments and save thousands over the life of the loan.
Explore your selling options
Work with a Zillow partner agent
Leverage their expertise and Zillow's premium Showcase listings to get your home seen by more buyers.
Get startedList with your own agent
Get your home in front of millions of buyers by listing it on Zillow.
Learn how to do itSell it yourself
Take full control of how buyers see your home on Zillow by listing For Sale by Owner (FSBO).
List your homeWhat's special
Washer and dryer hookupsAmple closet spaceNew carpet and fixturesWell-appointed bathroomsLarge walk-in utility roomGenerously sized bedrooms
Zillow last checked:
Listing updated:
Listed by:
Brittany Picolo 504-300-5179,
Godwyn Realty, ERA Powered
Bought with:
NON MEMBER
NON-MLS MEMBER
Source: GSREIN,MLS#: 2465582
Facts & features
Interior
Bedrooms & bathrooms
- Bedrooms: 6
- Bathrooms: 4
- Full bathrooms: 4
Primary bedroom
- Description: Flooring: Carpet
- Level: First
- Dimensions: 11.8x13.0
Primary bedroom
- Description: Flooring: Carpet
- Level: Second
- Dimensions: 11.8x13.0
Bedroom
- Description: Flooring: Carpet
- Level: First
- Dimensions: 11.8x13.7
Bedroom
- Description: Flooring: Carpet
- Level: First
- Dimensions: 12.0x11.0
Bedroom
- Description: Flooring: Carpet
- Level: Second
- Dimensions: 11.8x13.8
Bedroom
- Description: Flooring: Carpet
- Level: Second
- Dimensions: 12.0x10.11
Dining room
- Description: Flooring: Tile
- Level: First
- Dimensions: 11.10x11.50
Dining room
- Description: Flooring: Tile
- Level: Second
- Dimensions: 11.3x11.10
Kitchen
- Description: Flooring: Tile
- Level: First
- Dimensions: 11.1x14.3
Kitchen
- Description: Flooring: Tile
- Level: Second
- Dimensions: 9.2x11.6
Living room
- Description: Flooring: Plank,Simulated Wood
- Level: First
- Dimensions: 11.6x23.2
Living room
- Description: Flooring: Plank,Simulated Wood
- Level: Second
- Dimensions: 15.6x22.9
Heating
- Central
Cooling
- Central Air
Interior area
- Total interior livable area: 3,276 sqft
Property
Parking
- Parking features: Attached, Carport, Two Spaces
- Has carport: Yes
Features
- Levels: Two
- Stories: 2
- Pool features: None
Lot
- Size: 5,000 Square Feet
- Dimensions: 50 x 100
- Features: City Lot, Rectangular Lot
Details
- Parcel number: 716523417
- Special conditions: None
Construction
Type & style
- Home type: MultiFamily
- Architectural style: Traditional
- Property subtype: Duplex, Multi Family, Multi Family
Materials
- Brick, HardiPlank Type
- Foundation: Slab
- Roof: Shingle
Condition
- Very Good Condition
- Year built: 1965
Utilities & green energy
- Sewer: Public Sewer
- Water: Public
Community & HOA
Community
- Subdivision: Lakeview
Location
- Region: New Orleans
Financial & listing details
- Date on market: 9/4/2024
- Tenant pays: Electricity, Gas, Water
Price history
| Date | Event | Price |
|---|---|---|
| 12/16/2024 | Sold | -- |
Source:  GSREIN #2465582 Report a problem GSREIN #2465582 Report a problem | ||
| 11/11/2024 | Pending sale | $465,000$142/sqft |
Source: GSREIN #2465582 Report a problem | ||
| 9/4/2024 | Listed for sale | $465,000$142/sqft |
Source: GSREIN #2465582 Report a problem | ||
Public tax history
Tax history is unavailable.
Neighborhood: West End
Nearby homes
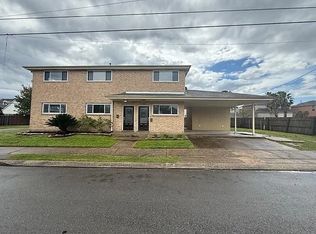
- $--3 bd2 ba1.6k sqft400-02 Tacoma St #400, New Orleans, LA 70124Off Market
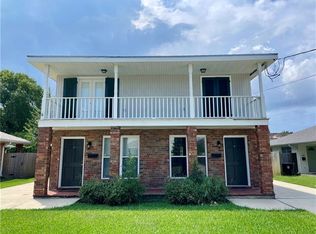
- $187,2002 bd2 ba1.2k sqft210 Tacoma St, New Orleans, LA 70124Off Market
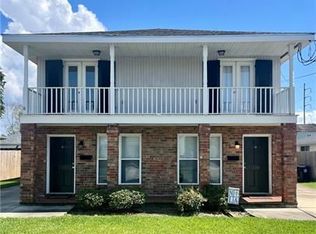
- $381,1002 bd1 ba1.2k sqft208 Tacoma St, New Orleans, LA 70124Off Market
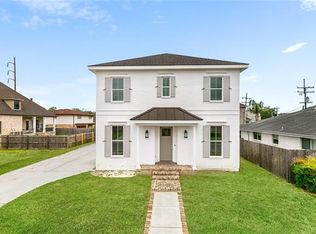
- $711,0005 bd3 ba2.8k sqft211 Tacoma St, New Orleans, LA 70124Off Market
- $236,8002 bd1 ba927 sqft220 Tacoma St, New Orleans, LA 70124Off Market
- $120,0006,000 Square Feet6465 Fleur De Lis Dr, New Orleans, LA 70124Off Market
- $374,1003 bd2 ba1.8k sqft6464 Avenue B, New Orleans, LA 70124Off Market
- $419,9003 bd2 ba2k sqft200 Tacoma St, New Orleans, LA 70124Off Market
- $550,2006 bd5 ba4.6k sqft6449 Fleur De Lis Dr, New Orleans, LA 70124Off Market
Nearby schools
GreatSchools rating
- 8/10Mary McLeod Bethune Elementary School of Literature & TechnologyGrades: PK-8Distance: 4 mi
- NAMcDonogh 35 College Preparatory SchoolGrades: 9-12Distance: 2.2 mi
- 7/10Benjamin Franklin Elementary Math And ScienceGrades: PK-8Distance: 6 mi
Get a cash offer in 3 minutes
Find out how much your home could sell for in as little as 3 minutes with a no-obligation cash offer.
Estimated market value
$444,200
Get a cash offer in 3 minutes
Find out how much your home could sell for in as little as 3 minutes with a no-obligation cash offer.
Estimated market value
$444,200
- Louisiana
- Orleans Parish
- New Orleans
- 70124
- West End
- 400-402 Tacoma St
Nearby cities
Nearby neighborhoods
Nearby zip codes
Other New Orleans Topics
