With gracious proportions that are rarely seen in San Francisco, this legacy Lincoln Park view home is available for the first time in generations. The stately home has an impressive street presence. Entering from the sheltered front porch you are immediately struck by the scale of the foyer, bright living room and large formal dining room. The oversized picture windows in the living room flood the room with natural light and offer views looking out over the garden to the Pacific. The built-in inglenook, fireplace and grand staircase all contribute to the sophisticated and classic feel of the home. The dining room is perfect for family meals or large scale entertaining. With ample storage, the spacious eat-in kitchen has an adjacent half bath and laundry room. On the floor above is the generously sized primary suite, which features ocean views and an ensuite bath with vintage tile. The split bath in the hall is shared by the two additional comfortable bedrooms. The top floor bedroom retreat has stunning ocean views, a fireplace and a half bath. There is elevator access from the one car garage to the floors above. The one-car garage and garden shed offer ample storage and expansion potential. This special home is ready for its next chapter. It offers easy access to Lincoln Park golf course, The Legion of Honor, shopping, schools and Ocean Beach. Rarely does one find such an exceptional home in such a fantastic location.
For sale
$2,750,000
400 40th Ave, San Francisco, CA 94121
4beds
3,156sqft
Single Family Residence
Built in 1916
3,998 Square Feet Lot
$-- Zestimate®
$871/sqft
$-- HOA
What's special
One-car garageSheltered front porchGrand staircaseLarge formal dining roomScale of the foyerTwo additional comfortable bedrooms
- 8 days
- 2,005
- 229
Likely to sell faster than
Zillow last checked:
Listing updated:
Listed by:
Dennis R. Otto DRE #01376767 415-516-0286,
Compass 415-660-9955
Source: SFAR,MLS#: 426164410 Originating MLS: San Francisco Association of REALTORS
Originating MLS: San Francisco Association of REALTORSFacts & features
Interior
Bedrooms & bathrooms
- Bedrooms: 4
- Bathrooms: 4
- Full bathrooms: 2
- 1/2 bathrooms: 2
Rooms
- Room types: Bathroom, Dining Room, Kitchen, Laundry, Living Room, Workshop
Primary bedroom
- Features: Closet, Sitting Area
- Area: 0
- Dimensions: 0 x 0
Bedroom 1
- Area: 0
- Dimensions: 0 x 0
Bedroom 2
- Area: 0
- Dimensions: 0 x 0
Bedroom 3
- Area: 0
- Dimensions: 0 x 0
Bedroom 4
- Area: 0
- Dimensions: 0 x 0
Primary bathroom
- Features: Low-Flow Toilet(s), Shower Stall(s), Tile, Window
Bathroom
- Features: Shower Stall(s), Split Bath, Tub, Window
Dining room
- Features: Formal Room
- Level: Main
- Area: 0
- Dimensions: 0 x 0
Family room
- Area: 0
- Dimensions: 0 x 0
Kitchen
- Features: Breakfast Area, Pantry Closet, Synthetic Counter
- Level: Main
- Area: 0
- Dimensions: 0 x 0
Living room
- Features: View
- Level: Main
- Area: 0
- Dimensions: 0 x 0
Heating
- Central, Gas, MultiUnits, Zoned
Appliances
- Included: Dishwasher, Disposal, Free-Standing Gas Range, Free-Standing Refrigerator, Gas Plumbed, Gas Water Heater, Range Hood, Dryer, Washer
- Laundry: Inside Room
Features
- Cathedral Ceiling(s), Elevator, Formal Entry, Storage
- Flooring: Linoleum, Wood
- Number of fireplaces: 2
- Fireplace features: Gas Log, Living Room
Interior area
- Total structure area: 3,156
- Total interior livable area: 3,156 sqft
Property
Parking
- Total spaces: 1
- Parking features: Garage Door Opener, Inside Entrance, Workshop in Garage, Independent, On Site (Single Family Only)
- Garage spaces: 1
Accessibility
- Accessibility features: Accessible Elevator Installed
Features
- Stories: 3
- Patio & porch: Front Porch
- Fencing: Back Yard,Fenced
- Has view: Yes
- View description: Golf Course, Ocean, Water
- Has water view: Yes
- Water view: Ocean,Water
Lot
- Size: 3,998 Square Feet
- Features: Corner Lot
- Topography: Level
Details
- Parcel number: 1471036
- Special conditions: Trust
Construction
Type & style
- Home type: SingleFamily
- Architectural style: Edwardian,Traditional
- Property subtype: Single Family Residence
Materials
- Shingle Siding
- Foundation: Concrete
- Roof: Composition,Tar/Gravel
Condition
- Year built: 1916
Utilities & green energy
- Electric: 220 Volts in Laundry
- Sewer: Public Sewer
- Water: Public
- Utilities for property: Public
Community & HOA
Community
- Security: Carbon Monoxide Detector(s), Double Strapped Water Heater, Smoke Detector(s)
HOA
- Has HOA: No
Location
- Region: San Francisco
- Elevation: 0
Financial & listing details
- Price per square foot: $871/sqft
- Tax assessed value: $134,864
- Annual tax amount: $1,623
- Price range: $2.8M - $2.8M
- Date on market: 9/24/2026
- Cumulative days on market: 8 days
- Total actual rent: 0
Estimated market value
Not available
Estimated sales range
Not available
$8,343/mo
Price history
| Date | Event | Price |
|---|---|---|
| 9/24/2026 | Listed for sale | $2,750,000$871/sqft |
Source:  SFAR #426164410 Report a problem SFAR #426164410 Report a problem | ||
Public tax history
| Year | Property taxes | Tax assessment |
|---|---|---|
| 2025 | $1,623 +2.9% | $134,864 +2% |
| 2024 | $1,578 +1.5% | $132,220 +2% |
| 2023 | $1,555 +1.8% | $129,629 +2% |
| 2022 | $1,528 +1.7% | $127,088 +2% |
| 2021 | $1,502 -0.2% | $124,597 +1% |
| 2020 | $1,505 +3.4% | $123,320 +2% |
| 2019 | $1,455 +3.3% | $120,903 +2% |
| 2018 | $1,408 +1.2% | $118,533 +2% |
| 2017 | $1,391 -17.9% | $116,210 -29.8% |
| 2016 | $1,696 +6.7% | $165,502 +47.5% |
| 2015 | $1,590 +2.7% | $112,223 +2% |
| 2014 | $1,548 | $110,026 +0.5% |
| 2013 | -- | $109,530 +2% |
| 2012 | -- | $107,384 +2% |
| 2011 | -- | $105,279 +0.8% |
| 2010 | -- | $104,495 -0.2% |
| 2009 | -- | $104,743 +2% |
| 2008 | -- | $102,691 +2% |
| 2007 | -- | $100,679 +2% |
| 2006 | -- | $98,706 +2% |
| 2005 | -- | $96,771 +3.9% |
| 2003 | -- | $93,136 +2% |
| 2002 | -- | $91,310 +2% |
| 2001 | -- | $89,521 +2% |
| 2000 | -- | $87,766 |
Find assessor info on the county website
Monthly payment
Est. payment
Payment breakdown
Explore the cost of this home by adjusting the details. Changes won't be saved.Climate risks
Neighborhood: Outer Richmond
Nearby schools
Schools provided by the listing agent
- District: San Francisco
Source: SFAR. This data may not be complete. We recommend contacting the local school district to confirm school assignments for this home.
- $1,889,100-- bd1 ba1.7k sqft3841 Clement St, San Francisco, CA 94121Off Market
- $2,299,7004 bd2 ba2k sqft3835 Clement St, San Francisco, CA 94121Off Market

- $2,309,6005 bd4 ba1.7k sqft3827 Clement St, San Francisco, CA 94121Off Market
- $1,991,8003 bd2 ba1.6k sqft418 40th Ave, San Francisco, CA 94121Off Market

Similar homes
- $2,895,0004 bd5 ba3k sqft459 32nd Ave, San Francisco, CA 94121For Sale
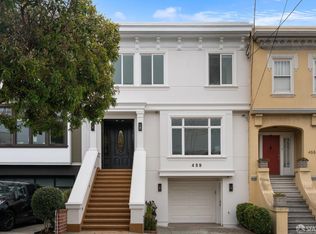 MLS ID #426165259, Alex Hachiya DRE #01846549, Sotheby's International Realty. SFAR
 - $2,750,0005 bd5 ba3.1k sqft1733 15th Ave, San Francisco, CA 94122For Sale
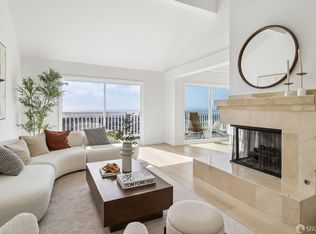 MLS ID #426164703, Cleveland Anderson Motley IV DRE #02072244, Redfin. SFAR
 - $3,295,0005 bd4 ba2.5k sqft647 24th Ave, San Francisco, CA 94121For Sale
 MLS ID #426164432, Marcus A. Lee DRE #01354869, Compass. SFAR
 - $1,995,0004 bd4 ba3.6k sqft496 38th Ave, San Francisco, CA 94121For Sale
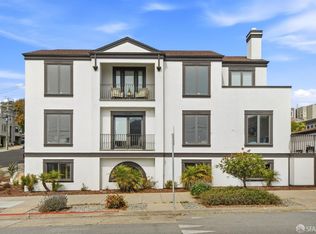 MLS ID #426153560, Jeff J. Appenrodt DRE #01336153, Laurel Realty & Investment. SFAR
