Skip main navigation
Sold for $3,300,000
  • $3,300,000

    400 & 410 N Oliver Ave, Fayetteville, AR 72701

    18beds
    11,320sqft
    Single Family Residence
    Built in 1966
    1.13 Acres Lot
    $3,410,800 Zestimate®
    $292/sqft
    $2,168 Estimated rent

    Home value

    $3,410,800

    $3.10M - $3.75M

    $2,168/mo

    Zestimate® history
    Loading
    Loading...

    Owner options

    List your home for rent

    $2,168/mo

    Rent Zestimate®

    Find your next renter with Zillow Rental Manager. Plus, with online applications, you can quickly screen prospective tenants – for free.

    Learn more

    $2,168/mo

    Rent Zestimate®

    Refinance and save

    $15,381/mo

    Est. payment

    Refinancing to a lower rate could help reduce your monthly payments and save thousands over the life of the loan.

    See today's rates

    $15,381/mo

    Est. payment

    Explore your selling options

    Work with a Zillow partner agent

    Leverage their expertise and Zillow's premium Showcase listings to get your home seen by more buyers.

    Get started

    List with your own agent

    Get your home in front of millions of buyers by listing it on Zillow.

    Learn how to do it

    Sell it yourself

    Take full control of how buyers see your home on Zillow by listing For Sale by Owner (FSBO).

    List your home

    What's special

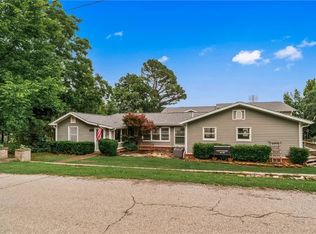
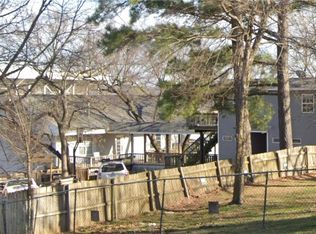
    Directly across the street from the Donald W Reynolds Razorback football stadium, this iconic game-day destination is known & loved by all! Entire property consists of 3 residential dwellings, private heated pool, 2 lots beautifully-landscaped (yard is wired w/electric & cable), 3-car & huge RV garages, & even a 2-story treehouse equipped w/TV, electric, & WiFi, which is also rented out on game days! The number of bedrooms, bathrooms, kitchens, & living areas is simply mind-blowing. Included in the list price are TWO home businesses that convey with sale. Northwest Arkansas, ranked one of the Best Places to Live in America, is home to the nation’s 5th fastest growing city, university & professional sports teams, world-class Crystal Bridges Museum of American Art, more than 200 miles of mountain biking and paved trails, & headquarters for Walmart, Tyson Foods, & JB Hunt. Follow video link to see exciting game day business in action!

    Zillow last checked:

    Listing updated:

    Listed by:

    Mary Alexander 479-636-2200,

    Lindsey & Assoc Inc Branch

    Bought with:

    Mary Alexander, SA00083473

    Lindsey & Assoc Inc Branch

    Source: ArkansasOne MLS,MLS#: 1176963MLS LogoOriginating MLS: Northwest Arkansas Board of REALTORS MLS

    Facts & features

    Interior

    Bedrooms & bathrooms
    • Bedrooms: 18
    • Bathrooms: 20
    • Full bathrooms: 13
    • 1/2 bathrooms: 7
    Primary bedroom
    • Level: Basement
    • Dimensions: 25x14
    Bedroom
    • Level: Main
    • Dimensions: 13.5x10.9
    Bedroom
    • Level: Main
    • Dimensions: 13.7x11
    Bedroom
    • Level: Second
    • Dimensions: 11.3x13
    Bedroom
    • Level: Basement
    • Dimensions: 12x10
    Primary bathroom
    • Level: Basement
    Bathroom
    • Level: Main
    Bathroom
    • Level: Second
    Bathroom
    • Level: Basement
    Den
    • Level: Basement
    • Dimensions: 8x10
    Dining room
    • Level: Main
    • Dimensions: 15x10.6
    Kitchen
    • Level: Main
    • Dimensions: 23x15
    Living room
    • Level: Main
    • Dimensions: 25x24.6
    Media room
    • Level: Second
    • Dimensions: 42x25
    Utility room
    • Level: Basement
    Heating
    • Central, Electric, Gas
    Cooling
    • Central Air, Electric
    Appliances
    • Included: Convection Oven, Double Oven, Dryer, Dishwasher, Electric Oven, Electric Range, Electric Water Heater, Gas Cooktop, Disposal, Gas Water Heater, Hot Water Circulator, Ice Maker, Microwave, Oven, Refrigerator, Range Hood, Smooth Cooktop, Self Cleaning Oven, Trash Compactor, Washer, PlumbedForIce Maker
    • Laundry: Washer Hookup, Dryer Hookup
    Features
    • Attic, Wet Bar, Built-in Features, Ceiling Fan(s), Eat-in Kitchen, Granite Counters, Pantry, Programmable Thermostat, Split Bedrooms, Shutters, Wood Burning Stove, Wired for Sound, Window Treatments, In-Law Floorplan, Multiple Living Areas, Mud Room, Storage
    • Flooring: Carpet, Ceramic Tile, Laminate, Wood
    • Windows: Double Pane Windows, Vinyl, Blinds, Drapes, Plantation Shutters
    • Basement: Finished,Walk-Out Access,Crawl Space
    • Number of fireplaces: 5
    • Fireplace features: Bedroom, Gas Log, Living Room, Wood Burning, Wood BurningStove
    Interior area
    • Total structure area: 11,320
    • Total interior livable area: 11,320 sqft

    Property

    Parking
    • Total spaces: 11
    • Parking features: Attached, Garage Door Opener, RV Access/Parking, Workshop in Garage
    • Has garage: Yes
    • Covered spaces: 11
    Features
    • Levels: Three Or More
    • Stories: 3
    • Patio & porch: Deck, Patio, Porch
    • Exterior features: Concrete Driveway
    • Has private pool: Yes
    • Pool features: Gunite, Heated, In Ground, Pool, Private
    • Fencing: Partial
    • Has view: Yes
    • Waterfront features: None
    Lot
    • Size: 1.13 Acres
    • Features: Central Business District, City Lot, Landscaped, Level, Rolling Slope, Subdivision, Views
    Details
    • Additional structures: None, Storage, Garage Apartment
    • Additional parcels included: 76514472000
    • Parcel number: 76514499000
    • Zoning description: Residential
    • Special conditions: None
    • Other equipment: Satellite Dish

    Construction

    Type & style
    • Home type: SingleFamily
    • Architectural style: Traditional
    • Property subtype: Single Family Residence
    Materials
    • Aluminum Siding, Brick
    • Foundation: Crawlspace, Slab
    • Roof: Architectural,Shingle
    Condition
    • New construction: No
    • Year built: 1966

    Utilities & green energy

    • Sewer: Public Sewer
    • Water: Public
    • Utilities for property: Cable Available, Electricity Available, Natural Gas Available, Sewer Available, Water Available, Recycling Collection

    Community & HOA

    Community
    • Features: Biking, Near Hospital, Near Schools, Shopping, Trails/Paths
    • Security: Security System, Smoke Detector(s)
    • Subdivision: 17-16-30-Fayetteville Outlots
    Location
    • Region: Fayetteville

    Financial & listing details

    • Price per square foot: $292/sqft
    • Annual tax amount: $13,791
    • Date on market: 3/12/2021
    • Cumulative days on market: 1500 days
    • Exclusions: 2 wood stoves in high rise
    • Road surface type: Paved

    Price history

    DateEventPrice
    5/5/2025Sold$3,300,000-25%$292/sqft
    Source: ArkansasOne MLS #1176963 Report a problem
    5/1/2025Price change$4,400,000+12.8%$389/sqft
    Source: ArkansasOne MLS #1176963 Report a problem
    1/19/2025Price change$3,900,000-13.3%$345/sqft
    Source: ArkansasOne MLS #1259173 Report a problem
    9/18/2024Listed for sale$4,500,000$398/sqft
    Source: ArkansasOne MLS #1176963 Report a problem
    8/5/2024Listing removed$4,500,000-22.4%$398/sqft
    Source: ArkansasOne MLS #1176963 Report a problem
    1/3/2024Price change$5,800,000-14.3%$512/sqft
    Source: ArkansasOne MLS #1259173 Report a problem
    12/13/2023Price change$6,770,000+0.1%$598/sqft
    Source: ArkansasOne MLS #1176963 Report a problem
    11/24/2023Price change$6,760,000+0.1%$597/sqft
    Source: ArkansasOne MLS #1259173 Report a problem
    10/2/2023Price change$6,750,000-10%$596/sqft
    Source: ArkansasOne MLS #1176963 Report a problem
    5/8/2023Price change$7,500,000-16.7%$663/sqft
    Source: ArkansasOne MLS #1176963 Report a problem
    3/1/2023Price change$9,000,000-18.2%$795/sqft
    Source: ArkansasOne MLS #1176963 Report a problem
    1/18/2023Price change$11,000,000-9.2%$972/sqft
    Source: ArkansasOne MLS #1176963 Report a problem
    8/3/2022Price change$12,121,212+27.6%$1,071/sqft
    Source: ArkansasOne MLS #1176963 Report a problem
    5/12/2022Price change$9,500,000-9.5%$839/sqft
    Source: ArkansasOne MLS #1176963 Report a problem
    3/4/2022Price change$10,500,000+10.5%$928/sqft
    Source: ArkansasOne MLS #1176963 Report a problem
    1/12/2022Price change$9,500,000-20.8%$839/sqft
    Source: ArkansasOne MLS #1176963 Report a problem
    3/12/2021Listed for sale$12,000,000$1,060/sqft
    Source: ArkansasOne MLS #1176963 Report a problem

    Public tax history

    Tax history is unavailable.

    Neighborhood: University Heights

    Nearby schools

    GreatSchools rating
    Schools provided by the listing agent
    • District: Fayetteville

    Source: ArkansasOne MLS. This data may not be complete. We recommend contacting the local school district to confirm school assignments for this home.

    Sell for more on Zillow
    Get a Zillow Showcase℠ listing at no additional cost and you could sell for .
    $3,410,800
    2% more
    +$68,216
    With Zillow Showcase(estimated)
    $3,479,016