One or more photo(s) has been virtually staged. Welcome to The Sage—designed with your security, convenience, and privacy in mind, right in the heart of vibrant Downtown St. Petersburg. This highly sought-after 10th-floor residence offers UNBEATABLE VIEWS with 2 spacious bedrooms and 2 full bathrooms along with 2 covered, secured parking spots and secure building entry for peace of mind. Step inside and be greeted by ENGINEERED WOOD floors throughout the main living spaces, complemented by brand-new carpet in both bedrooms. The split floor plan ensures privacy, while 10-FOOT CEILINGS and large WINDOWS fill the home with NATURAL light. The modern kitchen is a chef’s delight with custom contemporary cabinets, GRANITE countertops, and STAINLESS-STEEL appliances—including a newer microwave and dishwasher. An LG washer and dryer are conveniently located in-unit, and the space is topped off with new ceiling fans and fixtures for a fresh, modern feel. The master suite features a WALK-IN closet and a SPA-LIKE bath, while the second bedroom is perfect for guests or a home office. Major updates include a brand-new TRANE HVAC (2024) with a smart thermostat, plus a water heater just 6 years old—so you can move in with confidence. Relax on your PRIVATE BALCONY and take in serene city views or enjoy The Sage’s resort-style amenities: a heated pool, social room, outdoor kitchen, fitness center, and an on-site car wash area. Enjoy the best of city life with restaurants, museums, galleries, markets, and waterfront parks just steps away. Easy access to I-275 puts you minutes from Tampa, the airport, St. Pete Beach, and our world-famous Gulf beaches. Move-in ready and waiting for you—come see why life is better at The Sage!
Sold for $705,000
$705,000
400 4TH AVENUE S #1001, ST PETERSBURG, FL 33701
2beds
1,260sqft
Condominium
Built in 2007
-- sqft lot
$693,500 Zestimate®
$560/sqft
$2,954 Estimated rent
Home value
$693,500
$631,000 - $763,000
$2,954/mo
Zestimate® history
Owner options
List your home for rent
$2,954/mo
Rent Zestimate®
Find your next renter with Zillow Rental Manager. Plus, with online applications, you can quickly screen prospective tenants – for free.
$2,954/mo
Rent Zestimate®
Refinance and save
$5,817/mo
Est. payment
Refinancing to a lower rate could help reduce your monthly payments and save thousands over the life of the loan.
$5,817/mo
Est. payment
Explore your selling options
Work with a Zillow partner agent
Leverage their expertise and Zillow's premium Showcase listings to get your home seen by more buyers.
Get startedList with your own agent
Get your home in front of millions of buyers by listing it on Zillow.
Learn how to do itSell it yourself
Take full control of how buyers see your home on Zillow by listing For Sale by Owner (FSBO).
List your homeWhat's special
Private balconyGranite countertopsLarge windowsCustom contemporary cabinetsSpa-like bathSerene city viewsUnbeatable views
Zillow last checked:
Listing updated:
Listed by:
Walter Southard, Jr 727-364-7827,
WEICHERT REALTORS EXCLUSIVE PROPERTIES 813-426-2669,
Hector Contreras 813-426-2669,
WEICHERT REALTORS EXCLUSIVE PROPERTIES
Bought with:
Lee Young-Taylor, 3441226
KELLER WILLIAMS ST PETE REALTY
Source: Stellar MLS,MLS#: TB8413735 Originating MLS: Suncoast Tampa
Originating MLS: Suncoast Tampa
Facts & features
Interior
Bedrooms & bathrooms
- Bedrooms: 2
- Bathrooms: 2
- Full bathrooms: 2
Primary bedroom
- Features: Ceiling Fan(s), Walk-In Closet(s)
- Level: First
- Area: 204 Square Feet
- Dimensions: 12x17
Bedroom 2
- Features: Ceiling Fan(s), Built-in Closet
- Level: First
- Area: 156 Square Feet
- Dimensions: 12x13
Primary bathroom
- Features: Dual Sinks
- Level: First
- Area: 108 Square Feet
- Dimensions: 9x12
Balcony porch lanai
- Level: First
- Area: 75 Square Feet
- Dimensions: 15x5
Dining room
- Level: First
- Area: 130 Square Feet
- Dimensions: 13x10
Kitchen
- Features: Granite Counters
- Level: First
- Area: 99 Square Feet
- Dimensions: 9x11
Living room
- Level: First
- Area: 210 Square Feet
- Dimensions: 15x14
Heating
- Central
Cooling
- Central Air
Appliances
- Included: Dishwasher, Microwave, Range, Refrigerator
- Laundry: Inside
Features
- Ceiling Fan(s), High Ceilings, Kitchen/Family Room Combo, Open Floorplan, Solid Surface Counters, Split Bedroom, Walk-In Closet(s)
- Flooring: Carpet, Ceramic Tile, Engineered Hardwood
- Doors: Sliding Doors
- Has fireplace: No
Interior area
- Total structure area: 1,260
- Total interior livable area: 1,260 sqft
Property
Parking
- Total spaces: 2
- Parking features: Assigned, Covered, Garage Door Opener, Under Building
- Attached garage spaces: 2
Features
- Levels: One
- Stories: 1
- Exterior features: Balcony
- Has view: Yes
- View description: Water
- Water view: Water
Lot
- Size: 1.01 Acres
Details
- Parcel number: 193117778400001001
- Special conditions: None
Construction
Type & style
- Home type: Condo
- Property subtype: Condominium
Materials
- Stucco
- Foundation: Slab, Stem Wall
- Roof: Membrane
Condition
- New construction: No
- Year built: 2007
Utilities & green energy
- Sewer: Public Sewer
- Water: Public
- Utilities for property: Cable Available, Electricity Connected, Public, Sewer Connected
Community & HOA
Community
- Features: Fitness Center, Pool
- Pet fee: $0 monthly
- Subdivision: SAGE THE CONDO
HOA
- Has HOA: Yes
- Amenities included: Elevator(s), Fitness Center, Pool, Security
- Services included: Cable TV, Common Area Taxes, Community Pool, Reserve Fund, Maintenance Structure, Maintenance Grounds, Maintenance Repairs, Manager, Pool Maintenance, Recreational Facilities, Security, Sewer, Trash, Water
- HOA fee: $975 monthly
- HOA name: Keri Palmer
- HOA phone: 727-823-5709
Location
- Region: Saint Petersburg
Financial & listing details
- Price per square foot: $560/sqft
- Tax assessed value: $560,045
- Annual tax amount: $7,798
- Date on market: 8/12/2025
- Cumulative days on market: 18 days
- Listing terms: Cash,Conventional,FHA
- Ownership: Fee Simple
- Total actual rent: 0
- Electric utility on property: Yes
- Road surface type: Concrete
Price history
| Date | Event | Price |
|---|---|---|
| 10/8/2025 | Sold | $705,000-2.8%$560/sqft |
Source:  Stellar MLS #TB8413735 Report a problem Stellar MLS #TB8413735 Report a problem | ||
| 9/2/2025 | Pending sale | $724,990$575/sqft |
Source: Stellar MLS #TB8413735 Report a problem | ||
| 8/30/2025 | Listing removed | $724,990$575/sqft |
Source: Stellar MLS #TB8413735 Report a problem | ||
| 8/12/2025 | Listed for sale | $724,990+43.6%$575/sqft |
Source: Stellar MLS #TB8413735 Report a problem | ||
| 4/3/2019 | Sold | $505,000-2.7%$401/sqft |
Source: Public Record Report a problem | ||
| 1/7/2019 | Listed for sale | $519,000+37.3%$412/sqft |
Source: DALTON WADE INC. #U8028432 Report a problem | ||
| 11/30/2015 | Sold | $378,000-1.2%$300/sqft |
Source: Stellar MLS #U7740781 Report a problem | ||
| 7/8/2015 | Pending sale | $382,500$304/sqft |
Source: Keller Williams - St. Petersburg #U7740781 Report a problem | ||
| 6/19/2015 | Listed for sale | $382,500$304/sqft |
Source: KELLER WILLIAMS ST PETE REALTY #U7740781 Report a problem | ||
Public tax history
| Year | Property taxes | Tax assessment |
|---|---|---|
| 2025 | $8,213 +5.3% | $454,915 +2.9% |
| 2024 | $7,798 +1.5% | $442,094 +3% |
| 2023 | $7,679 +2.5% | $429,217 +3% |
| 2022 | $7,495 -1.5% | $416,716 +3% |
| 2021 | $7,612 -0.2% | $404,579 +1.4% |
| 2020 | $7,625 -2.1% | $398,993 +10.4% |
| 2019 | $7,788 | $361,297 +6.1% |
| 2018 | $7,788 +5.3% | $340,471 +6.2% |
| 2017 | $7,393 +5% | $320,448 +1.6% |
| 2016 | $7,043 +27.9% | $315,523 +10.8% |
| 2015 | $5,508 +1.2% | $284,856 -8.6% |
| 2014 | $5,443 +23.5% | $311,662 +49.6% |
| 2013 | $4,408 +15.8% | $208,297 +26.4% |
| 2012 | $3,808 | $164,854 -22.2% |
| 2011 | -- | $211,801 -9.8% |
| 2010 | -- | $234,930 -3.6% |
| 2009 | -- | $243,786 -34.4% |
| 2008 | $8,006 | $371,600 |
Find assessor info on the county website
Neighborhood: Downtown
Nearby homes
- $620,0002 bd2 ba1.2k sqft400 4th Ave S APT 301, Saint Petersburg, FL 33701Sold

- $840,0003 bd2 ba1.4k sqft400 4th Ave S APT 602, Saint Petersburg, FL 33701Sold

- $485,0001 bd2 ba869 sqft400 4th Ave S APT 1003, Saint Petersburg, FL 33701Sold
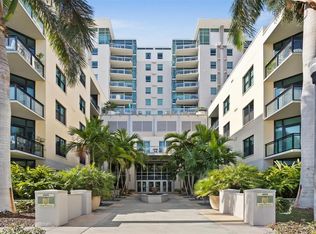
- $485,0001 bd2 ba1k sqft400 4th Ave S APT 108, Saint Petersburg, FL 33701Sold

- $675,0002 bd2 ba1.3k sqft400 4th Ave S APT 707, Saint Petersburg, FL 33701Sold
- $550,0001 bd2 ba869 sqft400 4th Ave S APT 1203, Saint Petersburg, FL 33701Sold
- $700,0002 bd2 ba1.3k sqft400 4th Ave S APT 406, Saint Petersburg, FL 33701Sold
- $755,0002 bd2 ba1.3k sqft400 4th Ave S APT 506, Saint Petersburg, FL 33701Sold
Nearby schools
GreatSchools rating
- 4/10Campbell Park Elementary SchoolGrades: PK-5Distance: 0.7 mi
- 5/10John Hopkins Middle SchoolGrades: 6-8Distance: 1.1 mi
- 6/10St. Petersburg High SchoolGrades: 9-12Distance: 2 mi
Schools provided by the listing agent
- Elementary: Campbell Park Elementary-PN
- Middle: John Hopkins Middle-PN
- High: St. Petersburg High-PN
Source: Stellar MLS. This data may not be complete. We recommend contacting the local school district to confirm school assignments for this home.
Get a cash offer in 3 minutes
Find out how much your home could sell for in as little as 3 minutes with a no-obligation cash offer.
Estimated market value
$693,500
Get a cash offer in 3 minutes
Find out how much your home could sell for in as little as 3 minutes with a no-obligation cash offer.
Estimated market value
$693,500
- Florida
- Pinellas County
- Saint Petersburg
- 33701
- Downtown
- 400 4TH AVENUE S Unit 1001
Nearby cities
Nearby neighborhoods
Nearby zip codes
Other Saint Petersburg Topics
- Apartments for Rent in 33701
- Houses for Sale in 33701
- Houses for Rent in 33701
- 33701 Real Estate
- Saint Petersburg Condos
- Houses for Sale in Saint Petersburg
- Newest Listings in Saint Petersburg
- Saint Petersburg Home Values
- Saint Petersburg Real Estate Agents
- Saint Petersburg Refinance
- Saint Petersburg Mortgage Rates
