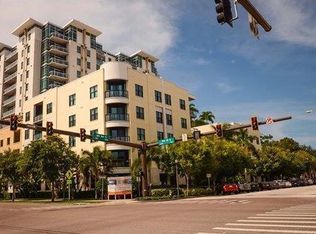
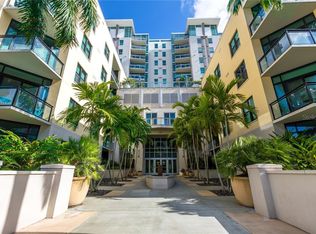
Spacious top floor and corner unit in The Sage near the waterfront/arts district of downtown St. Petersburg. This was a one bedroom and one and one half bath floor plan with office/study that was converted to a second bedroom. The living area is open and extremely well-lit with floor to ceiling windows and hardwood floors cover the main living areas. The kitchen has modern-style cabinets, stainless steel appliances, marble countertops with a breakfast bar that seats three and opens to the living/dining area. Slider doors open to a balcony that overlooks the courtyard with a partial view of the city facing north and east. The master bedroom has a walk-in closet and window facing the balcony. The full bath has a dual sink vanity with drawer bank & marble counters, and a garden tub with separate shower. The second bedroom currently holds a queen size murphy bed, closet, and quick access to the half bath. The laundry room supports full size washer/dryer and extra storage room. Other features include: Entry hall closet; gated garage entry with a larger corner parking spot on the same floor as unit. Guest passes are available for city parking. The amenities at The Sage include a 5th pool, terrace, and outdoor grilling. The clubhouse is currently being remodeled. The fitness center is well equipped with both weights and cardio equipment and televisions. The Sage is walking distance to all the museums/parks, restaurants/bars, retail, Tropicana Field and all that downtown St. Petersburg has to offer! Easy access to I-275
This property is off market, which means it's not currently listed for sale or rent on Zillow. This may be different from what's available on other websites or public sources.