Condo living at its finest with this extraordinary oversized one-bedroom, one-and-a-half-bath residence. Boasting an expansive 982 square feet of living space this gorgeous home is perched on the 31st floor at the heart of Manhattan's skyline.
The coveted F-line unit offers Western exposures with breathtaking city views from the living room, bedroom, and primary bathroom. Enjoy unparalleled sunsets and sparkling twilight vistas through the diamond-angled floor-to-ceiling windows that flood the apartment with natural light. The recently installed American Walnut floors throughout the home add a touch of elegance to the space.
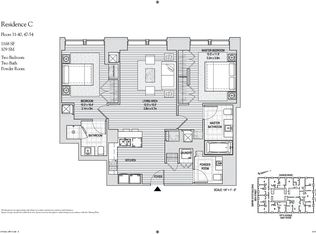
Upon entering, you are greeted by a spacious foyer that leads to the large living and kitchen area. A distinctive feature of this unit is the custom-designed eat-in island, enhancing both functionality and style. The Poliform-designed kitchen features pristine white Mont Blanc stone countertops, Miele appliances, and a generously sized discreetly paneled SubZero refrigerator.
The primary bedroom is a retreat in itself, offering ample space for a King-sized bed, dressers, a sitting or office area as well a large walk-in closet. The expansive primary bathroom exudes luxury with Haisa marble accents, a double vanity, an oversized Zuma soaking tub, a separate glass and marble shower equipped with top-notch Grohe fixtures as well as built-in speakers.
Additional highlights include central air conditioning for comfort and an in-unit Miele washer and dryer for convenience.
The Residences of 400 Fifth Avenue, crafted by Bizzi & Partners and designed by Gwathmey Siegel with interiors by DAS Concepts Inc., provide an exclusive living experience with 60 stories above 5th Avenue. Residents enjoy a private entrance on 36th Street, staffed 24/7 for security and convenience. The building features a dedicated resident manager, an entertainment lounge with a spacious outdoor terrace overlooking the iconic Empire State Building, and a state-of-the-art 3,000 sq. ft. fitness center.
Sold
$1,445,000
400 5th Ave APT 31F, New York, NY 10018
1beds
982sqft
Condominium
Built in 2010
-- sqft lot
$1,430,800 Zestimate®
$1,471/sqft
$7,395 Estimated rent
Home value
$1,430,800
$1.34M - $1.53M
$7,395/mo
Zestimate® history
Owner options
List your home for rent
$7,395/mo
Rent Zestimate®
Find your next renter with Zillow Rental Manager. Plus, with online applications, you can quickly screen prospective tenants – for free.
$7,395/mo
Rent Zestimate®
Refinance and save
$10,725/mo
Est. payment
Refinancing to a lower rate could help reduce your monthly payments and save thousands over the life of the loan.
$10,725/mo
Est. payment
Explore your selling options
Work with a Zillow partner agent
Leverage their expertise and Zillow's premium Showcase listings to get your home seen by more buyers.
Get startedList with your own agent
Get your home in front of millions of buyers by listing it on Zillow.
Learn how to do itSell it yourself
Take full control of how buyers see your home on Zillow by listing For Sale by Owner (FSBO).
List your homeWhat's special
Zillow last checked:
Listing updated:
Listed by:
Kathryn Landow,
Compass,
Tania Friedland
Source: StreetEasy,MLS#: S1689642
Facts & features
Interior
Bedrooms & bathrooms
- Bedrooms: 1
- Bathrooms: 2
- Full bathrooms: 1
- 1/2 bathrooms: 1
Rooms
- Room types: Bike Room, Childrens Playroom, Media Room
Cooling
- Central Air
Appliances
- Included: Dishwasher, Washer/Dryer
- Laundry: Inside
Features
- Flooring: Hardwood
Interior area
- Total structure area: 982
- Total interior livable area: 982 sqft
Property
Parking
- Parking features: Garage
- Has garage: Yes
Features
- Has view: Yes
- View description: City, Skyline
Details
- Parcel number: 008381010
- Special conditions: Resale
Construction
Type & style
- Home type: Condo
- Property subtype: Condominium
Condition
- Year built: 2010
Community & HOA
Community
- Features: Doorman, Full Time Doorman
- Security: Doorman, Full-Time Doorman
- Subdivision: Midtown South
HOA
- Has HOA: Yes
- Amenities included: Laundry, Fitness Center, Elevator(s), Concierge
- Services included: Maintenance
- HOA fee: $1,886 monthly
Location
- Region: New York
Financial & listing details
- Price per square foot: $1,471/sqft
- Tax assessed value: $478,301
- Annual tax amount: $25,008
- Date on market: 11/17/2023
Price history
| Date | Event | Price |
|---|---|---|
| 7/17/2024 | Sold | $1,445,000-3.7%$1,471/sqft |
Source: Public Record Report a problem | ||
| 5/6/2024 | Pending sale | $1,500,000$1,527/sqft |
Source: StreetEasy Report a problem | ||
| 2/28/2024 | Price change | $1,500,000-4.8%$1,527/sqft |
Source: StreetEasy Report a problem | ||
| 11/17/2023 | Listed for sale | $1,575,000+12.5%$1,604/sqft |
Source: StreetEasy Report a problem | ||
| 3/22/2012 | Sold | $1,400,094$1,426/sqft |
Source: Public Record Report a problem | ||
Public tax history
| Year | Property taxes | Tax assessment |
|---|---|---|
| 2025 | $25,868 +0.7% | $215,235 +1.2% |
| 2024 | $25,699 +2% | $212,582 +4.3% |
| 2023 | $25,196 | $203,888 -1.7% |
| 2022 | -- | $207,357 +6% |
| 2021 | -- | $195,652 -9.7% |
| 2020 | -- | $216,611 +2.3% |
| 2019 | $20,182 -18.3% | $211,741 -12.4% |
| 2018 | $24,709 +7.6% | $241,663 +18.8% |
| 2017 | $22,960 +122.2% | $203,491 +4.4% |
| 2016 | $10,332 | $194,841 +13.8% |
| 2015 | $10,332 +582.4% | $171,178 +1.6% |
| 2014 | $1,514 | $168,452 +2.3% |
| 2013 | -- | $164,659 +2.6% |
| 2012 | -- | $160,412 +7.8% |
| 2011 | -- | $148,838 |
Find assessor info on the county website
Neighborhood: Midtown South
Nearby homes
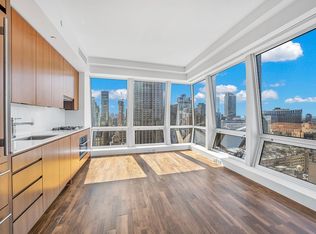
- $1,893,8002 bd2 ba1.1k sqft400 5th Ave APT 32C, New York, NY 10018Off Market
- $1,380,0001 bd2 ba776 sqft400 5th Ave APT 32H, New York, NY 10018Sold
- $920,000-- bd1 ba450 sqft400 5th Ave APT 41C, New York, NY 10018For Sale

- $855,800-- bd1 ba450 sqft400 5th Ave APT 42C, New York, NY 10018Off Market
- $833,700-- bd1 ba464 sqft400 5th Ave APT 45C, New York, NY 10018Off Market
- $1,194,4001 bd2 ba-- sqft400 5th Ave APT 45D, New York, NY 10018Off Market
- $2,610,9002 bd3 ba1.6k sqft400 5th Ave APT 45G, New York, NY 10018Off Market
- $3,995,0003 bd4 ba2.2k sqft400 5th Ave APT 46E, New York, NY 10018For Sale
- $2,855,9002 bd2 ba1.6k sqft400 5th Ave APT 49A, New York, NY 10018Off Market
Nearby schools
GreatSchools rating
- 6/10P.S. 51 Elias HoweGrades: PK-5Distance: 1 mi
- 4/10Middle 297Grades: 6-8Distance: 1.8 mi
- 7/10Unity Center For Urban TechnologiesGrades: 9-12Distance: 0.3 mi
- New York
- New York County
- New York
- 10018
- Manhattan
- Midtown South
- 400 5th Ave Apartment 31F
Nearby cities
Nearby neighborhoods
Nearby zip codes
Other New York Topics
