Skip main navigation
Off market
  • Tax assessed value
    $378,736

    400 5th Ave APT 34H, New York, NY 10018

    1beds
    776sqft
    Apartment
    Built in ----
    -- sqft lot
    $-- Zestimate®
    $488/sqft
    $6,624 Estimated rent

    Home value

    Not available

    Estimated sales range

    Not available

    $6,624/mo

    Zestimate® history
    Loading
    Loading...

    Owner options

    List your home for rent

    $6,624/mo

    Rent Zestimate®

    Find your next renter with Zillow Rental Manager. Plus, with online applications, you can quickly screen prospective tenants – for free.

    Learn more

    $6,624/mo

    Rent Zestimate®

    Refinance and save

    $2,316/mo

    Est. payment

    Refinancing to a lower rate could help reduce your monthly payments and save thousands over the life of the loan.

    See today's rates

    $2,316/mo

    Est. payment

    Explore your selling options

    Work with a Zillow partner agent

    Leverage their expertise and Zillow's premium Showcase listings to get your home seen by more buyers.

    Get started

    List with your own agent

    Get your home in front of millions of buyers by listing it on Zillow.

    Learn how to do it

    Sell it yourself

    Take full control of how buyers see your home on Zillow by listing For Sale by Owner (FSBO).

    List your home

    What's special

    Designer fixturesIconic manhattan skyline viewsCustom poliform cabinetryHigh-floor vantageCorner unitAll-day natural lightOpen-concept layout

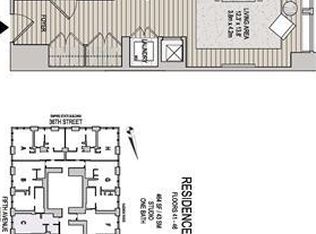
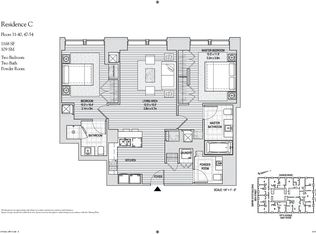
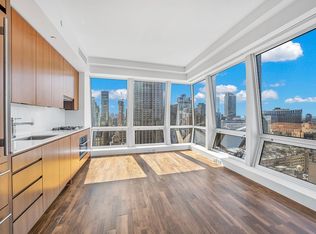
    CORNER 1BR WITH DRAMATIC VIEWS... AND BRAND NEW FLOORS! Welcome to The Residences at 400 Fifth Avenue 34H! The coveted H-line is a premier 1 bedroom / 1.5 bath CORNER UNIT prized for its sweeping SOUTH AND WEST EXPOSURES and iconic Manhattan skyline views it offers an open-concept layout that feels remarkably expansive. The dual exposures not only fill the home with all-day natural light but also visually widen the space, creating a seamless flow between living, dining, and kitchen areas framed by dramatic city vistas. KEY FEATURES Gracious layout (~ 776 ft), designed to maximize light and skyline views High ceilings amplify the sense of openness and volume throughout the space. Sweeping, angled "diamond" floor-to-ceiling windows frame the Manhattan skyline and flood the home with natural light Elegant interiors boasting black-oak hardwood flooring, custom Poliform cabinetry, top-tier appliances (Miele & Sub-Zero) and Mont Blanc stone countertops. Spa-inspired bathrooms finished in Haisa marble with designer fixtures, a Zuma soaking tub and separate glass-enclosed shower. High-floor vantage offering a refined retreat above the energy of Fifth Avenue, yet with the tranquility of an elevated residence. BUILDING AND LOCATION The Residences at 400 Fifth Avenue occupies floors 31 and above of this 60-story architectural landmark, built in 2010 and home to just 190 exclusive condominium residences. Residents enjoy full-service amenities, lobby concierge, pet-friendly policies and the prestige of a Fifth Avenue address. Perfectly positioned amid the city's cultural, dining and shopping destinationsminutes from Bryant Park, the Empire State Building and New York's legendary retail corridorthis address delivers both sophistication and convenience. The Residences has its own private lobby entrance on West 36th Street. 24-hour concierge; live-in resident manager Residents' lounge with kitchen, pool table, business center, and wraparound outdoor terrace 3,000-square foot state-of-the-art fitness center with Technogym equipment. Hotel's amenities, including room and maid services and Michelin-starred Ai Fiori restaurant. Located in the heart of Manhattan, the building has access to the city's greatest shopping and dining and to all transportation. *Some images are virtually staged

    This property is off market, which means it's not currently listed for sale or rent on Zillow. This may be different from what's available on other websites or public sources.
    Zillow last checked:

    Listing updated:

    Source: Zillow Rentals

    Facts & features

    Interior

    Bedrooms & bathrooms
    • Bedrooms: 1
    • Bathrooms: 2
    • Full bathrooms: 1
    • 1/2 bathrooms: 1
    Cooling
    • Central Air
    Appliances
    • Included: Dishwasher, Dryer, Washer
    • Laundry: In Unit
    Features
    • Elevator, View
    • Flooring: Hardwood
    Interior area
    • Total interior livable area: 776 sqft

    Property

    Parking
    • Details: Contact manager
    Features
    • Exterior features: Broker Exclusive, Fios Available, Live In Super, Public Outdoor Space, Roofdeck, View Type: Skyline View, Waterview
    • Has view: Yes
    • View description: City View
    Details
    • Parcel number: 008381033

    Construction

    Type & style
    • Home type: Apartment
    • Property subtype: Apartment

    Community & HOA

    Community
    • Features: Fitness Center, Gated
    HOA
    • Amenities included: Fitness Center
    Location
    • Region: New York

    Financial & listing details

    • Price per square foot: $488/sqft
    • Tax assessed value: $378,736
    • Annual tax amount: $20,483
    • Date on market: 6/3/2026
    • Date available: 06/18/2026
    • Lease term: Contact For Details

    Price history

    DateEventPrice
    6/13/2026Listing removed$6,750$9/sqft
    Source: Zillow Rentals Report a problem
    6/4/2026Listed for rent$6,750$9/sqft
    Source: Zillow Rentals Report a problem
    3/24/2026Listing removed$6,750$9/sqft
    Source: Zillow Rentals Report a problem
    3/13/2026Listed for rent$6,750+27.4%$9/sqft
    Source: Zillow Rentals Report a problem
    3/3/2026Listing removed$1,425,000$1,836/sqft
    Source: StreetEasy #S1800851 Report a problem
    1/5/2026Price change$1,425,000-5%$1,836/sqft
    Source: StreetEasy #S1800851 Report a problem
    11/18/2025Listed for sale$1,500,000-11.2%$1,933/sqft
    Source: StreetEasy #S1800851 Report a problem
    2/28/2018Sold$1,690,000-2.3%$2,178/sqft
    Source: Public Record Report a problem
    12/26/2017Pending sale$1,730,000$2,229/sqft
    Source: 212 Consulting Corp #1427222 Report a problem
    11/6/2017Price change$1,730,000-0.9%$2,229/sqft
    Source: 212 Consulting Corp #1427222 Report a problem
    10/30/2017Listed for sale$1,745,000+22.4%$2,249/sqft
    Source: 212 Consulting Corp #1427222 Report a problem
    8/22/2015Listing removed$5,300$7/sqft
    Source: 212 Consulting Corp Report a problem
    8/10/2015Price change$5,300-8.6%$7/sqft
    Source: 212 Consulting Corp Report a problem
    8/6/2015Listed for rent$5,800$7/sqft
    Source: 212 Consulting Corp Report a problem
    7/3/2012Sold$1,425,550$1,837/sqft
    Source: Public Record Report a problem

    Public tax history

    YearProperty taxesTax assessment
    2025$20,483 +0.7%$170,432 +1.2%
    2024$20,350 +2%$168,331 +4.3%
    2023$19,951 $161,447 -1.7%
    2022-- $164,194 +6%
    2021-- $154,926 -9.7%
    2020-- $171,522 +2.3%
    2019$15,981 -18.3%$167,664 -12.4%
    2018$19,566 +7.6%$191,358 +18.8%
    2017$18,181 +122.2%$161,132 +4.4%
    2016$8,181 $154,283 +13.8%
    2015$8,181 +582.4%$135,545 +1.6%
    2014$1,199 $133,386 +2.3%
    2013-- $130,383 +2.6%
    2012-- $127,020 +7.8%
    2011-- $117,855
    Find assessor info on the county website

    Neighborhood: Midtown South

    Nearby schools

    GreatSchools rating