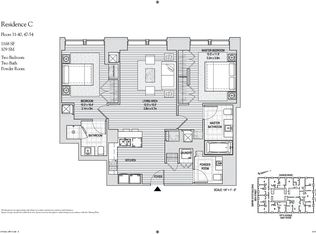
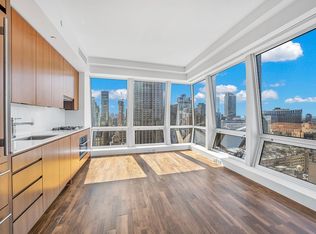
This stunning and spacious residence is one of the two highest double-corner 2 Bedroom/2.5 Bathroom units at the luxe Residences at 400 Fifth Avenue, a beautiful and architecturally significant building designed by Gwathmey Siegel & Associates. Soaring high on the 53rd floor, with north, west and east exposures and unique, diamond-shaped floor-to-ceiling windows, this home boasts more than 180 of truly jaw-dropping, unobstructed panoramic views of New York City from every room. Soak in breath-taking sunsets and sunrises, enjoy the direct views of the Chrysler Building, Bryant Park, 5th Avenue up to Central Park and the immersive Manhattan skyline from Hudson to East River, or watch the iconic New Year's Eve Ball Drop and various famed annual Parades. Perfectly centrally located, this residence provides a serene and luxurious respite from the bustling megalopolis below while affording you every convenience. The space distinctively opens with a grand entrance of mesmerizing Manhattan views, leading you to an open concept Poliform kitchen with walnut cabinetry and top-of-the-line appliances and the adjacent living space that are perfect for entertaining. You can appreciate the elegant Black Oak hardwood floors and the walls of floor-to-ceiling windows that let in an abundance of natural light throughout the residence. The two bedrooms come in a convenient, split configuration and feature en-suite marble bathrooms with soaking tubs and glass shower enclosures. There is an additional marble half bathroom/powder room for visitors. This residence also comes upgraded with fabulous custom Italian closet systems by Molteni and Rimadesio, luxury artisanal wall lighting by CTO Lighting from London, and motorized solar and blackout shades everywhere. Each room has independent temperature controls, for complete comfort. In addition to having plentiful closet space, this residence is one of the few in the building that comes with its own, generously proportioned private storage unit. The Residences at 400 5th Avenue is a full service, white glove building with highly regarded staff and a live-in resident manager. The building is also home to a five-star hotel with first-class amenities. Building residents have access to the hotel's room service, full service spa, state-of-the-art fitness center and more. A private resident lounge featuring a fireplace, media room, kitchen/bar area and a spacious wrap-around terrace with New York City views is perfect for hosting guests. Residents also enjoy direct access to the excellent Michelin-starred Ai Fiori restaurant, serving northern Italian cuisine. A separate private lobby entrance on 36th Street, designed specifically to allow private access to the residential condo wing, accentuates a truly exclusive living experience. Apartment Amenities: - 2 Full Bedrooms - 2 Full Bathrooms, 1 Half Bathroom - Miele W/D in unit - Additional Private Storage Unit - Poliform Kitchen - Miele Appliances - Concealed Sub Zero Fridge, Mont Blanc Stone Counter Tops - Zuma Soaking Tubs - Marble Bathrooms - Custom Italian Molteni Closets with sliding doors by Rimadesio - Black Oak Flooring - Italian Wood Cabinetry - 9ft High Ceilings, wall lighting by CTO Lighting from London - Double Vanities w/ Custom Rainfall Glass Shower - Unobstructed views East, West, North and of Chrysler Building - Independent Heating/Cooling temperature controls for each room - Electric Solar and Blackout Shades Throughout Building Amenities: - 24 Hour Doormen, Concierges and Porters - Hotel-like amenities such as room service and a full-service spa. - Private Lobby Entrance - Resident Live in Manager - Resident Lounge w/ Wraparound Terrace, Fireplace, Kitchen, and Media Room - Full Floor Business Center - Fitness Center Neighborhood: Perfectly located between Bryant Park and the Empire State Building on Manhattan's most prestigious avenue, this unit is steps away from the city's major landmarks.
This property is off market, which means it's not currently listed for sale or rent on Zillow. This may be different from what's available on other websites or public sources.