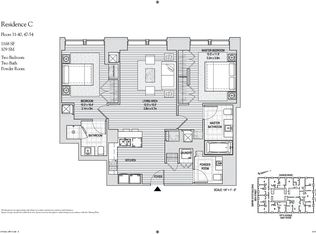
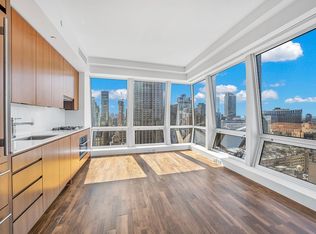
PRICE SLASHED ON TROPHY PENTHOUSE AT ICONIC 400 FIFTH AVENUE! VIEWS ARE EQUAL TO THE MOST TALKED ABOUT BUILDINGS IN NYC. BE THE FIRST TO OWN THIS FINELY-CRAFTED MASTERPIECE AT AN UNHEARD OF PRICE. Perched sixty stories atop the 5-star Langham Place Hotel, iconic 400 Fifth Avenue Residences majestically scan the city. Penthouse 1N exemplifies the ultimate in luxurious living with magnificent views of Manhattan, finely crafted interiors, and a suite of exceptional services and amenities. Accessed by a semi-private landing, the penthouse unfolds to reveal an elegant foyer that leads to remarkable living spaces, powder room, and two large storage closets. The elegant dining area and an expansive corner living room with gas fireplace are accentuated by soaring 11-foot ceilings, black oak flooring, and exceptional lighting. Tucked in the northeast corner is a library/office boasting spectacular views of the Chrysler Building, East River, and open skyline. The stunning custom Poliform kitchen opens onto the dining area and is outfitted with Mont Blanc stone countertops, under-cabinet task lighting, Grohe fixtures, and a selection of Miele appliances including dishwasher, gas cooktop and oven, microwave, wine cooler, and Sub-Zero refrigerator. The private master suite is positioned against dramatic western views of the Hudson, and is exquisitely appointed with a walk-in closet, custom windowed dressing room, and en suite bathroom featuring a Zuma soaking tub, separate rain-fall glass shower, dual vanities, Grohe fixtures, with Haisa marble flooring and walls. Sumptuous additional bedrooms with ample closets and marble bathrooms complete this resplendent abode. The Building: Designed by late American architect Charles Gwathmey of internationally-acclaimed Gwathmey Segal Kaufman Architects, 400 Fifth Avenue is a magnificent contemporary tower capped by a distinctive illuminated crown which claims its place as a coveted jewel of the New York skyline. Conveniently located between Bryant Park and the Empire State Building on Manhattan's most prestigious avenue, this residence is only steps away from enduring landmarks and surroundings that embody the dynamic spirit of the City. Adding to the privacy and comfort are an array of exceptional amenities including the secured private lobby entrance on 36th street, a 24-hour doorman, concierge services, a live-in resident manager, room service available through the Langham hotel, a resident lounge with wraparound terrace and fireplace, kitchen, pool table, a full-floor business center, and a state-of-the-art 3,000 square foot fitness center.br>
This property is off market, which means it's not currently listed for sale or rent on Zillow. This may be different from what's available on other websites or public sources.