Skip main navigation
Sold
  • $6,458,500

    400 5th Ave #Ph1s, New York, NY 10018

    3beds
    3,293sqft
    Condominium
    Built in 2010
    -- sqft lot
    $6,458,500 Zestimate®
    $1,961/sqft
    $-- Estimated rent

    Home value

    $6,458,500

    $5.36M - $7.69M

    Not available

    Zestimate® history
    Loading
    Loading...

    Owner options

    List your home for rent

    Find your next renter with Zillow Rental Manager. Plus, with online applications, you can quickly screen prospective tenants – for free.

    Learn more
    Refinance and save

    $44,918/mo

    Est. payment

    Refinancing to a lower rate could help reduce your monthly payments and save thousands over the life of the loan.

    See today's rates

    $44,918/mo

    Est. payment

    Explore your selling options

    Work with a Zillow partner agent

    Leverage their expertise and Zillow's premium Showcase listings to get your home seen by more buyers.

    Get started

    List with your own agent

    Get your home in front of millions of buyers by listing it on Zillow.

    Learn how to do it

    Sell it yourself

    Take full control of how buyers see your home on Zillow by listing For Sale by Owner (FSBO).

    List your home

    What's special

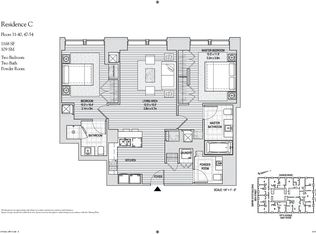
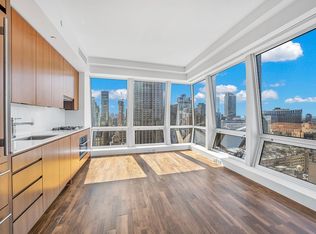
    PRICE SLASHED ON TROPHY PENTHOUSE AT ICONIC 400 FIFTH AVENUE! VIEWS ARE EQUAL TO THE MOST TALKED ABOUT BUILDINGS IN NYC. BE THE FIRST TO OWN THIS FINELY-CRAFTED MASTERPIECE AT AN UNHEARD OF PRICE. Perched 60 stories atop the iconic 400 Fifth Avenue, Penthouse 1S exemplifies the ultimate in luxurious living with sweeping views of Manhattan, finely crafted interiors, and a suite of exceptional amenities. Designed by late American architect Charles Gwathmey of internationally-acclaimed Gwathmey Segal Kaufman Architects, 400 Fifth Avenue is a magnificent tower capped by a distinctive crown which claims its place as a coveted jewel of the New York skyline. Conveniently located between Bryant Park and the Empire State Building on Manhattan's most prestigious avenue, this residence is only steps away from enduring landmarks and surroundings that embody the dynamic spirit of the City. Designed to accentuate the architectural grandeur and panoramic views, Penthouse 1S spans approximately 3,293 square feet and is distinguished by unique diamond-shaped floor-to-ceiling windows that provide street and skyline views throughout. The beautifully flowing layout encompasses 3 bedrooms, 3 full baths, 1 half bath, and a grand living room and dining area set against the backdrop of the Empire State Building.With eastern views, the luxurious master bedroom suite is appointed with a Zuma soaking tub, a separate shower, Grohe fixtures, and Haisa marble flooring and walls. Set against the western skyline are the library/office and two bedrooms with en suite baths. Tucked off the dining area and library/office is a custom Poliform kitchen equipped with Miele appliances, a Sub Zero refrigerator, and Mont Blanc stone counter tops. Other property features: black oak flooring throughout, 11-foot ceilings, gas fireplace, finely crafted Italian wood cabinetry, four-pipe temperature system for individual heating/cooling. Adding to the privacy and comfort are the secured private lobby entrance on 36th Street, 24-hour doorman, live-in resident manager, resident lounge with wraparound terrace and fireplace, kitchen, pool table, full-floor business center, and 3,000 square foot fitness center.

    This property is off market, which means it's not currently listed for sale or rent on Zillow. This may be different from what's available on other websites or public sources.
    Zillow last checked:

    Listing updated:

    Listed by:

    Gail Sankarsingh,

    Douglas Elliman

    Source: StreetEasy,MLS#: S1194636

    Facts & features

    Interior

    Bedrooms & bathrooms
    • Bedrooms: 3
    • Bathrooms: 4
    • Full bathrooms: 3
    • 1/2 bathrooms: 1
    Appliances
    • Included: Dishwasher, Washer/Dryer
    Features
    • Has fireplace: Yes
    Interior area
    • Total structure area: 3,293
    • Total interior livable area: 3,293 sqft

    Property

    Features
    • Patio & porch: Terrace
    • Exterior features: Terrace
    • Pool features: Swimming Pool

    Construction

    Type & style
    • Home type: Condo
    • Property subtype: Condominium
    Condition
    • Year built: 2010

    Community & HOA

    Community
    • Features: Doorman, Full Time Doorman
    • Security: Doorman, Full-Time Doorman
    • Subdivision: Midtown South
    HOA
    • Has HOA: Yes
    • Amenities included: Fitness Center, Elevator(s)
    • Services included: Maintenance
    • HOA fee: $4,972 monthly
    Location
    • Region: New York

    Financial & listing details

    • Price per square foot: $1,961/sqft
    • Annual tax amount: $34,116
    • Date on market: 10/6/2015

    Price history

    DateEventPrice
    10/7/2016Sold$8,146,000$2,474/sqft
    Source: StreetEasy #S1194636 Report a problem

    Public tax history

    Tax history is unavailable.

    Neighborhood: Midtown South

    Nearby schools

    GreatSchools rating