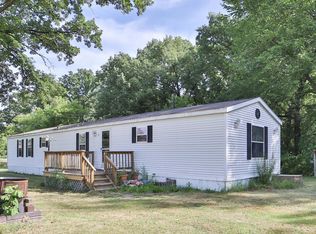
This two bedroom, one bath home has all the potential in the world and ready to have the next owner call it home. The property features main floor laundry, a generously sized living room, updated bathroom, and so much more! With two bedrooms upstairs, along with a bonus space, this property is perfect for a family getting into home ownership or even an investment opportunity. Located right in town, this property is close to all the amenities Little Falls has to offer! Don't miss out, Schedule Your Showing Today!
Pending
$109,900
400 5th St SW, Little Falls, MN 56345
2beds
1,470sqft
Single Family
Built in 1910
6,098 Square Feet Lot
$106,100 Zestimate®
$75/sqft
$-- HOA
What's special
- 5 days
- 20
- 2
Likely to sell faster than
Zillow last checked:
Listing updated:
Listed by:
Chad Schwendeman 218-831-4663,
eXp Realty,
Jayson Geditz 605-380-1679
Source: NorthstarMLS as distributed by MLS GRID,MLS#: 7121918
Facts & features
Interior
Bedrooms & bathrooms
- Bedrooms: 2
- Bathrooms: 1
- Full bathrooms: 1
Bedroom
- Level: Upper
- Area: 225 Square Feet
- Dimensions: 15x15
Bedroom 2
- Level: Upper
- Area: 169 Square Feet
- Dimensions: 13x13
Bathroom
- Level: Main
- Area: 81 Square Feet
- Dimensions: 9x9
Dining room
- Level: Main
- Area: 234 Square Feet
- Dimensions: 18x13
Family room
- Level: Upper
- Area: 286 Square Feet
- Dimensions: 22x13
Foyer
- Level: Main
- Area: 105 Square Feet
- Dimensions: 15x7
Kitchen
- Level: Main
- Area: 100 Square Feet
- Dimensions: 10x10
Laundry
- Level: Main
- Area: 30 Square Feet
- Dimensions: 6x5
Living room
- Level: Main
- Area: 221 Square Feet
- Dimensions: 17x13
Utility room
- Level: Lower
- Area: 221 Square Feet
- Dimensions: 17x13
Heating
- Forced Air
Cooling
- Central Air
Appliances
- Included: Dryer, Range, Refrigerator, Washer
- Laundry: Electric Dryer Hookup, Main Level, Washer Hookup
Features
- Basement: Crawl Space,Daylight
- Has fireplace: No
Interior area
- Total structure area: 1,470
- Total interior livable area: 1,470 sqft
- Finished area above ground: 1,470
- Finished area below ground: 0
Property
Parking
- Parking features: None
Accessibility
- Accessibility features: None
Features
- Levels: One and One Half
- Stories: 1.5
- Patio & porch: Deck
Lot
- Size: 6,098 Square Feet
- Dimensions: 40 x 150
- Features: Corner Lot, Tree Coverage - Light
Details
- Foundation area: 870
- Parcel number: 490421000
- Zoning description: Residential-Single Family
Construction
Type & style
- Home type: SingleFamily
- Property subtype: Single Family
Materials
- Block, Frame
- Roof: Asphalt
Condition
- New construction: No
- Year built: 1910
Utilities & green energy
- Electric: Circuit Breakers
- Gas: Natural Gas
- Sewer: City Sewer/Connected
- Water: City Water/Connected
Community & HOA
Community
- Subdivision: Thayers Add
HOA
- Has HOA: No
Location
- Region: Little Falls
Financial & listing details
- Price per square foot: $75/sqft
- Tax assessed value: $120,200
- Annual tax amount: $1,696
- Date on market: 9/30/2026
- Cumulative days on market: 50 days
- Road surface type: Paved
Estimated market value
$106,100
$101,000 - $111,000
$1,536/mo
Price history
| Date | Event | Price |
|---|---|---|
| 9/30/2026 | Pending sale | $109,900$75/sqft |
Source:  NorthstarMLS as distributed by MLS GRID #7121918 Report a problem NorthstarMLS as distributed by MLS GRID #7121918 Report a problem | ||
| 9/22/2026 | Listing removed | $109,900$75/sqft |
Source: eXp Realty #7121918 Report a problem | ||
| 8/31/2026 | Price change | $109,900-4.4%$75/sqft |
Source: NorthstarMLS as distributed by MLS GRID #7121918 Report a problem | ||
| 8/8/2026 | Listed for sale | $114,900+9.4%$78/sqft |
Source: eXp Realty #7121918 Report a problem | ||
| 7/15/2021 | Sold | $105,000+40%$71/sqft |
Source: EXIT Realty solds #-4546228141090863429 Report a problem | ||
| 5/28/2021 | Sold | $75,000-5.5%$51/sqft |
Source: Public Record Report a problem | ||
| 3/24/2021 | Listing removed | -- |
Source: Owner Report a problem | ||
| 12/11/2018 | Listing removed | $900$1/sqft |
Source: Owner Report a problem | ||
| 11/23/2018 | Listed for rent | $900$1/sqft |
Source: Owner Report a problem | ||
| 2/28/2015 | Listing removed | $79,400$54/sqft |
Source: CENTURY 21 New Horizons Realty Inc #4449965 Report a problem | ||
| 2/25/2014 | Listed for sale | $79,400-0.6%$54/sqft |
Source: CENTURY 21 New Horizons Realty Inc #4449965 Report a problem | ||
| 10/31/2013 | Listing removed | $79,900$54/sqft |
Source: CENTURY 21 New Horizons Realty Inc #4310647 Report a problem | ||
| 4/6/2013 | Price change | $79,900-5.9%$54/sqft |
Source: CENTURY 21 New Horizons Realty Inc #4310647 Report a problem | ||
| 10/17/2012 | Listed for sale | $84,900+3.5%$58/sqft |
Source: CENTURY 21 New Horizons Realty Inc #4310647 Report a problem | ||
| 6/23/2008 | Sold | $82,000+82.2%$56/sqft |
Source:  Lake Superior Area Realtors as distributed by MLS GRID #1783253 Report a problem Lake Superior Area Realtors as distributed by MLS GRID #1783253 Report a problem | ||
| 10/31/2006 | Sold | $45,000$31/sqft |
Source: Public Record Report a problem | ||
Public tax history
| Year | Property taxes | Tax assessment |
|---|---|---|
| 2025 | $1,778 +5.3% | $120,200 -5.1% |
| 2024 | $1,688 +10% | $126,700 +2.6% |
| 2023 | $1,534 +30.7% | $123,500 +16.6% |
| 2022 | $1,174 -8.6% | $105,900 +36.6% |
| 2021 | $1,284 +6.8% | $77,500 +3.5% |
| 2020 | $1,202 +2.4% | $74,900 |
| 2019 | $1,174 -13.9% | $74,900 +9.7% |
| 2018 | $1,364 +27.2% | $68,300 +5.2% |
| 2017 | $1,072 +5.1% | $64,900 |
| 2016 | $1,020 +58.9% | -- |
| 2014 | $642 | -- |
| 2013 | $642 | -- |
| 2012 | -- | $54,600 -18.9% |
| 2009 | $688 | $67,300 |
Find assessor info on the county website
Monthly payment
Est. payment
Payment breakdown
Explore the cost of this home by adjusting the details. Changes won't be saved.Climate risks
Neighborhood: 56345
Similar homes
- $79,0004 bd2 ba1.6k sqft1007 7th St NE, Little Falls, MN 56345For Sale

 MLS ID #7121069, Travis Johnson, Edina Realty, Inc.. NorthstarMLS as distributed by MLS GRID
 - $139,9004 bd1 ba1.5k sqft212 5th St SE, Little Falls, MN 56345For Sale
 MLS ID #7118860, Claire Berg, RE/MAX Central MN. NorthstarMLS as distributed by MLS GRID
 - $109,9003 bd2 ba1.1k sqft35 Ash St, Flensburg, MN 56328For Sale
 MLS ID #7135109, Chad Schwendeman, eXp Realty. NorthstarMLS as distributed by MLS GRID
 - $--2 bd1 ba1k sqft105 W 2nd St, Randall, MN 56475Auction
 Auction.com 1
 - $161,5002 bd1 ba966 sqft7835 Copper Rd, Cushing, MN 56443For SaleMLS ID #7118237, Nikki Bjerga, Edina Realty, Inc.. NorthstarMLS as distributed by MLS GRID
