Skip main navigation
Closed
  • $220,000

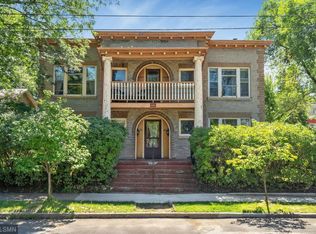
    400 8th Ave NE APT 2, Minneapolis, MN 55413

    2beds
    950sqft
    (CC) Low Rise (3- Levels)
    Built in 1900
    -- sqft lot
    $219,700 Zestimate®
    $232/sqft
    $1,661 Estimated rent

    Home value

    $219,700

    $204,000 - $235,000

    $1,661/mo

    Zestimate® history
    Loading
    Loading...

    Owner options

    List your home for rent

    $1,661/mo

    Rent Zestimate®

    Find your next renter with Zillow Rental Manager. Plus, with online applications, you can quickly screen prospective tenants – for free.

    Learn more

    $1,661/mo

    Rent Zestimate®

    Refinance and save

    $1,445/mo

    Est. payment

    Refinancing to a lower rate could help reduce your monthly payments and save thousands over the life of the loan.

    See today's rates

    $1,445/mo

    Est. payment

    Explore your selling options

    Work with a Zillow partner agent

    Leverage their expertise and Zillow's premium Showcase listings to get your home seen by more buyers.

    Get started

    List with your own agent

    Get your home in front of millions of buyers by listing it on Zillow.

    Learn how to do it

    Sell it yourself

    Take full control of how buyers see your home on Zillow by listing For Sale by Owner (FSBO).

    List your home

    What's special

    Hardwood floorsOriginal woodworkBright sun filled space
    Welcome home to this awesome condo located on the main level of a beautiful four unit building in Northeast Minneapolis! The charm is overwhelming in this unit – hardwood floors and original woodwork greet you as you enter the bright, sun filled space. Entry area is perfect for shoes and jackets or storing a bike. Sizeable living room and large dining room have tall ceilings and large windows. Don’t miss the ornate detailing in the living room transom. The second bedroom is currently used as a den and has beautiful French doors leading to the space and a large closet inside. The main bedroom has two windows and is located at the back of the home. The kitchen is spacious and has an abundance of cabinets and countertop space! Stainless steel range, microwave, dishwasher and refrigerator all complement the room. The full bathroom is the perfect mix of charm and functionality with plenty of storage. Enjoy the private porch space out the back door of the home as a bonus area for additional storage or additional living space! This unit comes with two storage spaces in lower level and laundry is included in HOA dues. Appreciate all NE has to offer or a quick walk over to the North Loop! Boom Island and Graco Park are a 10 min walk away, bike or walk along the river and experience the local restaurants, shops, theaters, entertainment and more!

    Zillow last checked:

    Listing updated:

    Listed by:

    Welcome Home Co. 651-338-1933,

    Welcome Home Productions, LLC,

    Tony Muscala 612-986-1176

    Bought with:

    Jonathan L Sells

    Edina Realty, Inc.

    Source: NorthstarMLS as distributed by MLS GRID,MLS#: 7047690MLS Logo

    Facts & features

    Interior

    Bedrooms & bathrooms
    • Bedrooms: 2
    • Bathrooms: 1
    • Full bathrooms: 1
    Bedroom
    • Level: Main
    • Area: 108 Square Feet
    • Dimensions: 9 x 12
    Bedroom 2
    • Level: Main
    • Area: 96 Square Feet
    • Dimensions: 8 x 12
    Dining room
    • Level: Main
    • Area: 156 Square Feet
    • Dimensions: 12 x 13
    Kitchen
    • Level: Main
    • Area: 138 Square Feet
    • Dimensions: 11.5 x 12
    Living room
    • Level: Main
    • Area: 144 Square Feet
    • Dimensions: 12 x 12
    Porch
    • Level: Main
    • Area: 90 Square Feet
    • Dimensions: 9 x 10
    Heating
    • Boiler
    Cooling
    • Window Unit(s)
    Appliances
    • Included: Dishwasher, Microwave, Range, Refrigerator, Stainless Steel Appliance(s)
    • Laundry: Common Area, Lower Level, Sink
    Features
    • Basement: Full,Shared Access,Storage Space,Unfinished
    • Has fireplace: No
    Interior area
    • Total structure area: 950
    • Total interior livable area: 950 sqft
    • Finished area above ground: 950
    • Finished area below ground: 0

    Property

    Parking
    • Total spaces: 1
    • Parking features: Detached Garage
    • Garage spaces: 1
    • Details: Garage Dimensions (10'4" x 19')
    Accessibility
    • Accessibility features: None
    Features
    • Levels: One
    • Stories: 1
    • Patio & porch: Enclosed, Patio, Porch
    • Pool features: None
    • Fencing: None
    Lot
    • Size: 6,577 sqft
    • Dimensions: 50 x 134
    • Features: Tree Coverage - Light
    Details
    • Foundation area: 950
    • Parcel number: 1402924310180
    • Zoning description: Residential-Single Family

    Construction

    Type & style
    • Home type: Condo
    • Property subtype: (CC) Low Rise (3- Levels)
    • Attached to another structure: Yes
    Materials
    • Roof: Flat
    Condition
    • New construction: No
    • Year built: 1900

    Utilities & green energy

    • Electric: Circuit Breakers
    • Gas: Natural Gas
    • Sewer: City Sewer/Connected
    • Water: City Water/Connected

    Community & neighborhood

    Location
    • Region: Minneapolis
    • Subdivision: Cic 1361 Northeast Condo

    HOA & financial

    HOA
    • Has HOA: Yes
    • HOA fee: $300 monthly
    • Amenities included: Laundry, Patio
    • Services included: Maintenance Structure, Hazard Insurance, Internet, Lawn Care, Maintenance Grounds, Sanitation, Sewer, Shared Amenities, Snow Removal, Water
    • Association name: Self-Managed
    • Association phone: 612-418-8052

    Price history

    DateEventPrice
    6/5/2026Sold$220,000$232/sqft
    Source: NorthstarMLS as distributed by MLS GRID #7047690 Report a problem
    5/12/2026Pending sale$220,000$232/sqft
    Source: NorthstarMLS as distributed by MLS GRID #7047690 Report a problem
    4/10/2026Listed for sale$220,000+22.2%$232/sqft
    Source: NorthstarMLS as distributed by MLS GRID #7047690 Report a problem
    12/14/2020Sold$180,000+12.5%$189/sqft
    Source: Public Record Report a problem
    4/17/2013Listing removed$1,100$1/sqft
    Source: Real Property Management Twin Cities Report a problem
    2/23/2013Price change$1,100+4.8%$1/sqft
    Source: Real Property Management Twin Cities Report a problem
    2/15/2013Listed for rent$1,050+10.5%$1/sqft
    Source: Real Property Management Twin Cities Report a problem
    5/23/2012Listing removed$950$1/sqft
    Source: Real Property Management-Twin Cities Report a problem
    5/3/2012Listed for rent$950$1/sqft
    Source: Real Property Management-Twin Cities Report a problem
    4/16/2009Sold$160,000+16.2%$168/sqft
    Source: Public Record Report a problem
    2/2/2005Sold$137,750$145/sqft
    Source: Public Record Report a problem

    Public tax history

    YearProperty taxesTax assessment
    2025$2,172 +6.9%$174,000
    2024$2,031 +2.6%$174,000 -0.6%
    2023$1,979 +19.1%$175,000 +2.9%
    2022$1,661 +5.6%$170,000 +19.7%
    2021$1,573 -4.4%$142,000 +1.8%
    2020$1,646 +4.6%$139,500 +3%
    2019$1,573 -4.4%$135,500 +5.9%
    2018$1,646 +14%$128,000 +16.4%
    2017$1,444 +8.7%$110,000 +2.3%
    2016$1,328 -0.2%$107,500 +5.9%
    2015$1,331 -10.9%$101,500 +4.6%
    2014$1,494 -15.5%$97,000 -17.8%
    2013$1,767 -11%$118,000 -12.6%
    2012$1,985 -1.2%$135,000
    2011$2,009 +26.4%$135,000 +6.7%
    2010$1,589 -8.6%$126,500 -5.9%
    2009$1,738 +0.3%$134,500 -3.2%
    2006$1,733 $139,000

    Find assessor info on the county website

    Neighborhood: Saint Anthony West

    Nearby schools

    GreatSchools rating
    Get a cash offer in 3 minutes
    Find out how much your home could sell for in as little as 3 minutes with a no-obligation cash offer.
    Estimated market value
    $219,700
    Get a cash offer in 3 minutes
    Find out how much your home could sell for in as little as 3 minutes with a no-obligation cash offer.
    Estimated market value
    $219,700