BEDROOMS/BATHROOMS:
- 1 Bedroom + Den
- 2 Bathrooms (3pc, 4pc)
PRICING:
- $2850 per month
UTILITIES:
- Hydro, Heat (Electric) Extra
- Water Included
MOVE IN DATE:
- Avail January 1, 2027
PARKING:
- 1 Spot Included
____________________________________
400 ADELAIDE ST. E. SUITE 1222 SPECIFICS:
- Appliances: Fridge, Stove, B/I Microwave, Dishwasher, Washer and Dryer
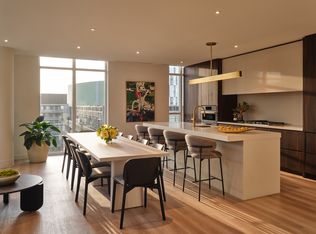
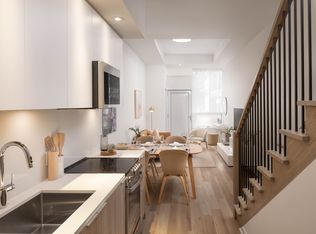
- Contemporary kitchen featuring stainless steel appliances and granite countertops.
- Bright and spacious open-concept layout seamlessly connecting the kitchen, living and dining areas.
- Private terrace and balcony, featuring custom windows that allow the balcony to transform into a sunroom.
- Generously sized bedroom complete with a 4-piece ensuite bathroom and walk-in closet.
- Convenient ensuite laundry
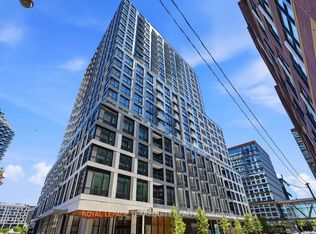
- Ideally situated in the heart of downtown Toronto, surrounded by the vibrant restaurants, cafes, boutiques and nightlife of King West, with convenient access to Queen West, The Well, the Entertainment District, TTC streetcars and some of the city's best dining, shopping and entertainment destinations.
- Professionally managed by Landlord Property and Rental Management Inc.
Apartment for rent
Apartment
Available Fri Jan 1 2027
Cats, dogs OK
In unit laundry
1 Attached garage space parking
What's special
Stainless steel appliancesGranite countertopsPrivate terrace and balconyGenerously sized bedroomWalk-in closetConvenient ensuite laundry
- 1 day |
- -- |
- -- |
Zillow last checked:
Listing updated:
Travel times

Let’s turn your rent into credit progress
Build credit history with every on-time payment and get credit for the payment you’re already making.
Facts & features
Interior
Bedrooms & bathrooms
- Bedrooms: 1
- Bathrooms: 2
- Full bathrooms: 2
Appliances
- Included: Dishwasher, Dryer, Washer
- Laundry: In Unit
Features
- Walk In Closet
Interior area
- Total interior livable area: 800 sqft
Property
Parking
- Total spaces: 1
- Parking features: Attached, Garage
- Has attached garage: Yes
- Details: Contact manager
Features
- Patio & porch: Patio
- Exterior features: Balcony
Details
- Additional structures: Garage(s)
Construction
Type & style
- Home type: Apartment
- Property subtype: Apartment
Utilities & green energy
- Utilities for property: Water
Building
Management
- Pets allowed: Yes
Community & HOA
Community
- Features: Smoke Free
Location
- Region: Toronto
Financial & listing details
- Lease term: Contact For Details
Nearby apartments for rent


Price history
| Date | Event | Price |
|---|---|---|
| 11/14/2026 | Listed for rent | C$2,850C$4/sqft |
Source: Zillow Rentals Report a problem | ||
Neighborhood: Moss Park
Nearby schools
GreatSchools rating
No schools nearby
We couldn't find any schools near this home.