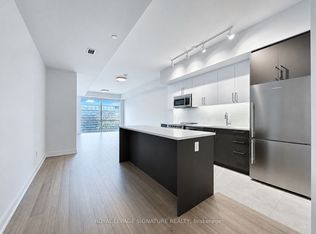
Welcome to Ivory on Adelaide, where modern comfort meets an exceptional downtown location. This bright and beautifully appointed 2 bedroom, 2 bathroom suite features desirable southeast exposure, filling the space with natural light throughout the day. The thoughtfully designed layout offers both style and functionality, complemented by a sleek open concept kitchen with stainless steel appliances, perfect for everyday living and entertaining. The spacious primary bedroom provides a comfortable retreat with a walk in closet and private ensuite, while the second bedroom and additional full bathroom offer excellent flexibility for guests, family, or a home office. Enjoy an impressive collection of building amenities and the convenience of having some of Toronto's best destinations right at your doorstep. St. Lawrence Market, the Distillery District, George Brown College, TTC, restaurants, cafes, and everyday essentials are all within easy reach. A sophisticated urban home offering the perfect balance of space, comfort, and downtown convenience.
IDX information is provided exclusively for consumers' personal, non-commercial use, that it may not be used for any purpose other than to identify prospective properties consumers may be interested in purchasing, and that data is deemed reliable but is not guaranteed accurate by the MLS .
Apartment for rent
C$3,500/moFees may apply
400 Adelaide St E, # 2004, Toronto, ON M5A 4S3
2beds
Price may not include required fees and charges. Learn more|
Apartment
Available now
Air conditioner, central air
Ensuite laundry
1 Parking space parking
Central, forced air, natural gas
What's special
Walk in closetPrivate ensuite
- 7 days |
- -- |
- -- |
Zillow last checked:
Listing updated:
Travel times

Let’s turn your rent into credit progress
Build credit history with every on-time payment and get credit for the payment you’re already making.
Facts & features
Interior
Bedrooms & bathrooms
- Bedrooms: 2
- Bathrooms: 2
- Full bathrooms: 2
Heating
- Central, Forced Air, Natural Gas
Cooling
- Air Conditioner, Central Air
Appliances
- Included: Countertop Range, Oven
- Laundry: Ensuite
Features
- Primary Bedroom - Main Floor, Walk In Closet
- Flooring: Carpet Free
Property
Parking
- Total spaces: 1
- Details: Contact manager
Features
- Patio & porch: Patio
- Exterior features: Balcony, Guest Suites, Party Room/Meeting Room, Primary Bedroom - Main Floor, Public Transit, Rooftop Deck/Garden, Walk In Closet
Construction
Type & style
- Home type: Apartment
- Property subtype: Apartment
Utilities & green energy
- Utilities for property: Water
Community & HOA
Community
- Features: Fitness Center, Park
HOA
- Amenities included: Concierge, Fitness Center, Insurance, Park, Parking
Location
- Region: Toronto
Financial & listing details
- Lease term: Contact For Details
Nearby apartments for rent


Price history
Price history is unavailable.
Neighborhood: Moss Park
Nearby schools
GreatSchools rating
No schools nearby
We couldn't find any schools near this home.
Similar homes for rent

There are 5 available units in this apartment building