Skip main navigation
Closed
  • $210,000

    400 Alpine St, Chickasaw, AL 36611

    3beds
    2,104sqft
    Single Family Residence
    Built in 1972
    0.49 Acres Lot
    $236,900 Zestimate®
    $100/sqft
    $2,505 Estimated rent

    Home value

    $236,900

    $220,000 - $253,000

    $2,505/mo

    Zestimate® history
    Loading
    Loading...

    Owner options

    List your home for rent

    $2,505/mo

    Rent Zestimate®

    Find your next renter with Zillow Rental Manager. Plus, with online applications, you can quickly screen prospective tenants – for free.

    Learn more

    $2,505/mo

    Rent Zestimate®

    Refinance and save

    $1,325/mo

    Est. payment

    Refinancing to a lower rate could help reduce your monthly payments and save thousands over the life of the loan.

    See today's rates

    $1,325/mo

    Est. payment

    Explore your selling options

    Work with a Zillow partner agent

    Leverage their expertise and Zillow's premium Showcase listings to get your home seen by more buyers.

    Get started

    List with your own agent

    Get your home in front of millions of buyers by listing it on Zillow.

    Learn how to do it

    Sell it yourself

    Take full control of how buyers see your home on Zillow by listing For Sale by Owner (FSBO).

    List your home

    What's special

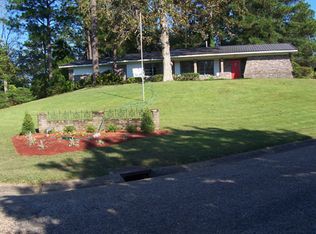
    Step into the allure of the past with this immaculately preserved home! Buyers will enjoy the traditional layout, retro aesthetic and flawless condition of every detail. This house is a whole vibe and stands as a testament to an era when things were made and built to last. This home has a lovely curb appeal as it sits in an elevated area that does not require flood insurance. The spacious kitchen has updated tile flooring, a desirable amount of cabinet storage and counter prep space. The laundry room is huge, complete with a muck sink and plenty of room for a folding table or deep freeze. The primary bedroom offers "his and her" closets. The back porch area is spacious and looks out over a level yard and a 13x15 outbuilding. The 2 car garage also offers additional storage. Please make your appointment to see this home today, you won't find another like it!

    Zillow last checked:

    Listing updated:

    Listed by:

    Amber Gray PHONE:251-621-2588,

    RE/MAX By The Bay - Daphne

    Bought with:

    Non Member

    Source: Baldwin Realtors,MLS#: 357022MLS Logo

    Facts & features

    Interior

    Bedrooms & bathrooms
    • Bedrooms: 3
    • Bathrooms: 2
    • Full bathrooms: 2
    Heating
    • Natural Gas
    Cooling
    • Electric
    Appliances
    • Included: Microwave, Dishwasher
    Features
    • Ceiling Fan(s)
    • Flooring: Tile, Carpet, Split Brick
    • Windows: Window Treatments
    • Has fireplace: No
    • Fireplace features: No Fireplace
    Interior area
    • Total interior livable area: 2,104 sqft

    Property

    Parking
    • Parking features: Attached, Double Garage, Garage Door Opener
    • Has garage: Yes
    Features
    • Stories: 1
    • Patio & porch: Patio, Rear Porch, Front Porch
    • Exterior features: Storage
    • Fencing: Partial
    • Has view: Yes
    • View description: Other/See Remarks
    • Waterfront features: No Waterfront
    Lot
    • Size: 0.49 Acres
    • Features: Some Trees, Subdivision, Less Than 1 Acre
    Details
    • Additional structures: Storage
    • Parcel number: 2209440009030XXX
    • Special conditions: None

    Construction

    Type & style
    • Home type: SingleFamily
    • Architectural style: Single Story
    • Property subtype: Single Family Residence
    Materials
    • Roof: Composition Shingle
    Condition
    • Year built: 1972

    Utilities & green energy

    • Utilities for property: Natural Gas Available, Mobile Gas, Water City, Sewage City, Water Heater Gas, Other/See Remarks

    Community & HOA

    Community
    • Features: More Than Two Pets Allowed
    • Security: Carbon Monoxide Detector(s)
    • Subdivision: Mauvilla Forest Estates
    HOA
    • Has HOA: No
    Location
    • Region: Chickasaw

    Financial & listing details

    • Price per square foot: $100/sqft
    • Tax assessed value: $207,600
    • Annual tax amount: $1,106
    • Date on market: 1/31/2024
    • Ownership type: Whole Full

    Price history

    DateEventPrice
    3/11/2024Sold$210,000+0%$100/sqft
    Source: Baldwin Realtors #357022 Report a problem
    2/14/2024Pending sale$209,900$100/sqft
    Source: Baldwin Realtors #357022 Report a problem
    1/31/2024Listed for sale$209,900$100/sqft
    Source: GCMLS #7331354 Report a problem

    Public tax history

    YearProperty taxesTax assessment
    2025$1,106 -13.7%$20,760 -13.3%
    2024$1,281 +3.5%$23,940 +3.5%
    2023$1,238 +162.7%$23,140 +112.3%
    2022$471 +5.9%$10,900 +5.4%
    2021$445 -0.6%$10,340 -0.6%
    2020$448 -0.8%$10,400 -0.8%
    2019$452 $10,480
    2018$452 +1.2%$10,480
    2017$446 $10,480 -15.8%
    2016$446 -10.9%$12,440 +7.8%
    2013$501 -2.7%$11,540 -3.5%
    2010$515 +33.2%$11,960 +30%
    2003$387 $9,200
    2002$387 +13.7%$9,200 +12.2%
    2001$340 +10.7%$8,200
    2000$308 $8,200
    Find assessor info on the county website

    Neighborhood: 36611

    Nearby schools

    GreatSchools rating
    Schools provided by the listing agent
    • Elementary: Chickasaw City Elementary
    • Middle: Chickasaw Middle
    • High: Chickasaw City High

    Source: Baldwin Realtors. This data may not be complete. We recommend contacting the local school district to confirm school assignments for this home.

    Get pre-qualified for a loan
    At Zillow Home Loans, we can pre-qualify you in as little as 5 minutes with no impact to your credit score.

    An equal housing lender. NMLS #10287.