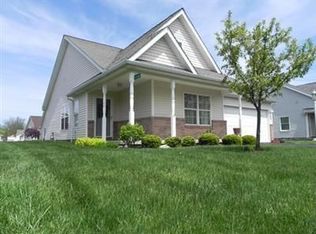
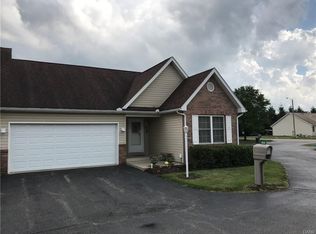
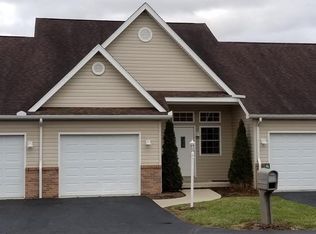
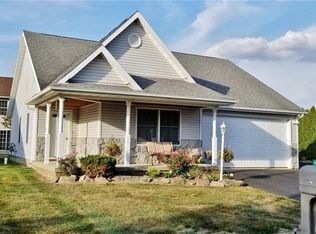
Eaton Senior Village, Pheasant Run Village - this home invites you to a vibrant community. This is a stand-alone condo and it has been updated with all the improvements and renovations, such as a new roof 2024, furnace, air condition 2015, water heater & softener 2022, and windows were replaced 2024. The back patio was completely taken down and re-sanded and reinstalled the bricks 2024. Updated main bathroom with new vanity tops, faucets and walk in shower, updated kitchen, dining room & main bathroom with new flooring, and it also has central vacuum system.
As you walk through the front door or the back patio door, you will be walking into an open floor style with high ceilings. A very comfortable and inviting setting with plenty of storage with bathroom and kitchen pantries and closets off the front area hall and bedrooms. The master bedroom has a tray ceiling with a light and fan. Kitchen bar with seating.
Just as important, you are steps away from the YMCA and a short walk to miles of walking and bike trails. Also, this condo is within walking distance of Kettering emergency center, doctors, dining, shopping area which has a Walmart, and a brand-new Kroger to mention a few.
Overall, this property is designed for both relaxation and social engagement, making it an ideal home for senior living. If you are looking for blended comfort and a vibrant community, this is the place. It has no-excuses.
Sold for $219,000
Zillow last checked:
Listing updated:
Bought with:
David M Kirsch, 2015002920
Ownerland Realty, Inc.
Source: DABR MLS,MLS#: 941414 Originating MLS: Dayton Area Board of REALTORS
Originating MLS: Dayton Area Board of REALTORSPrice history
| Date | Event | Price |
|---|---|---|
| 9/12/2025 | Sold | $219,000-2.6%$191/sqft |
Source:  DABR MLS #941414 Report a problem DABR MLS #941414 Report a problem | ||
| 8/25/2025 | Pending sale | $224,900$196/sqft |
Source: DABR MLS #941414 Report a problem | ||
| 8/21/2025 | Price change | $224,900-2.2%$196/sqft |
Source: DABR MLS #941414 Report a problem | ||
| 8/15/2025 | Listed for sale | $229,900+80.3%$200/sqft |
Source: DABR MLS #941414 Report a problem | ||
| 5/26/2010 | Sold | $127,500-0.8%$111/sqft |
Source:  Cincy MLS #1186813 Report a problem Cincy MLS #1186813 Report a problem | ||
| 2/17/2010 | Listing removed | $128,500$112/sqft |
Source: Big Hill Realty Corp #1186813 Report a problem | ||
| 9/26/2009 | Price change | $128,500-7.5%$112/sqft |
Source: Big Hill GMAC Real Estate #447984 Report a problem | ||
| 8/23/2009 | Price change | $138,900-2.5%$121/sqft |
Source: Big Hill GMAC Real Estate #447984 Report a problem | ||
| 8/16/2009 | Listed for sale | $142,500+42.5%$124/sqft |
Source: Big Hill GMAC Real Estate #447984 Report a problem | ||
| 5/5/2003 | Sold | $100,000$87/sqft |
Source: Public Record Report a problem | ||


Get pre-qualified for a loan
At Zillow Home Loans, we can pre-qualify you in as little as 5 minutes with no impact to your credit score.An equal housing lender. NMLS #10287.
