Skip main navigation
Sold
  • Price Unknown

    400 Amherst Dr SE, Albuquerque, NM 87106

    2beds
    1,996sqft
    Single Family Residence
    Built in 1948
    6,969.6 Square Feet Lot
    $458,500 Zestimate®
    $--/sqft
    $2,418 Estimated rent

    Home value

    $458,500

    $426,000 - $495,000

    $2,418/mo

    Zestimate® history
    Loading
    Loading...

    Owner options

    List your home for rent

    $2,418/mo

    Rent Zestimate®

    Find your next renter with Zillow Rental Manager. Plus, with online applications, you can quickly screen prospective tenants – for free.

    Learn more

    $2,418/mo

    Rent Zestimate®

    Refinance and save

    Refinancing to a lower rate could help reduce your monthly payments and save thousands over the life of the loan.

    See today's rates

    Explore your selling options

    Work with a Zillow partner agent

    Leverage their expertise and Zillow's premium Showcase listings to get your home seen by more buyers.

    Get started

    List with your own agent

    Get your home in front of millions of buyers by listing it on Zillow.

    Learn how to do it

    Sell it yourself

    Take full control of how buyers see your home on Zillow by listing For Sale by Owner (FSBO).

    List your home

    What's special

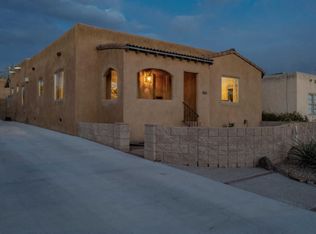
    This home presents a wonderful opportunity to live in the heart of Nob Hill, within walking and biking distance to some of Albuquerque's best restaurants, breweries, boutique shops, and UNM. Enjoy the charm of yesteryear with beautiful hardwood floors, graceful arched windows, coved ceilings, and beautiful millwork. The flexible floor plan offers 2 bedrooms, with several rooms that could be converted to a third bedroom, 2 dining areas, a large utility room and 2 nicely appointed bathrooms. It also features a 2 car garage, rarely found in this area. TPO roof was installed in 2023! The backyard is a retreat with a covered patio and a beautiful water feature. The front yard is also beautifully landscaped and offers great curb appeal. Enjoy the convenience of this great location!

    Zillow last checked:

    Listing updated:

    Listed by:

    Dominic Serna 505-319-1604,

    Keller Williams Realty

    Bought with:

    Richard Charles Reeder, 51268

    Keller Williams Realty

    Dustin R Messex, 50918

    Keller Williams Realty

    Source: SWMLS,MLS#: 1061008MLS Logo

    Facts & features

    Interior

    Bedrooms & bathrooms
    • Bedrooms: 2
    • Bathrooms: 2
    • Full bathrooms: 1
    • 3/4 bathrooms: 1
    Primary bedroom
    • Level: Main
    • Area: 331.96
    • Dimensions: 19.3 x 17.2
    Bedroom 2
    • Level: Main
    • Area: 145.08
    • Dimensions: 12.4 x 11.7
    Dining room
    • Level: Main
    • Area: 145.08
    • Dimensions: 12.4 x 11.7
    Kitchen
    • Level: Main
    • Area: 126.4
    • Dimensions: 15.8 x 8
    Living room
    • Level: Main
    • Area: 242.88
    • Dimensions: 13.2 x 18.4
    Office
    • Level: Main
    • Area: 163.56
    • Dimensions: 11.6 x 14.1
    Heating
    • Central, Forced Air
    Cooling
    • Refrigerated
    Appliances
    • Included: Dryer, Dishwasher, Free-Standing Electric Range, Disposal, Microwave, Refrigerator, Washer
    • Laundry: Electric Dryer Hookup
    Features
    • Breakfast Bar, Breakfast Area, Cove Ceiling, Separate/Formal Dining Room, Entrance Foyer, Home Office, Living/Dining Room, Main Level Primary, Pantry
    • Flooring: Carpet, Wood
    • Windows: Double Pane Windows, Insulated Windows
    • Has basement: No
    • Number of fireplaces: 1
    • Fireplace features: Decorative
    Interior area
    • Total structure area: 1,996
    • Total interior livable area: 1,996 sqft

    Property

    Parking
    • Total spaces: 2
    • Parking features: Detached, Garage, Garage Door Opener
    • Garage spaces: 2
    Features
    • Levels: One
    • Stories: 1
    • Patio & porch: Covered, Patio
    • Exterior features: Private Yard, Water Feature
    • Fencing: Wall
    Lot
    • Size: 6,969 sqft
    • Features: Corner Lot, Landscaped, Xeriscape
    Details
    • Parcel number: 101605748809041411
    • Zoning description: R-1C*

    Construction

    Type & style
    • Home type: SingleFamily
    • Architectural style: Pueblo
    • Property subtype: Single Family Residence
    Materials
    • Block, Frame, Stucco
    Condition
    • Resale
    • New construction: No
    • Year built: 1948
    Details
    • Builder name: Tom Benton

    Utilities & green energy

    • Sewer: Public Sewer
    • Water: Public
    • Utilities for property: Cable Available, Electricity Connected, Natural Gas Connected, Sewer Connected, Water Connected
    Green energy
    • Energy generation: None
    • Water conservation: Water-Smart Landscaping

    Community & neighborhood

    Security
    • Security features: Security System
    Location
    • Region: Albuquerque

    Other

    Other facts
    • Listing terms: Cash,Conventional,FHA,VA Loan

    Price history

    DateEventPrice
    3/12/2025Listing removed$440,000$220/sqft
    Source: SWMLS #1076627 Report a problem
    1/17/2025Listed for sale$440,000+6%$220/sqft
    Source: SWMLS #1076627 Report a problem
    10/1/2024Sold--
    Source: SWMLS #1061008 Report a problem
    8/29/2024Pending sale$415,000$208/sqft
    Source: SWMLS #1061008 Report a problem
    7/6/2024Price change$415,000-5.7%$208/sqft
    Source: SWMLS #1061008 Report a problem
    4/19/2024Listed for sale$439,900+66%$220/sqft
    Source: SWMLS #1061008 Report a problem
    4/22/2016Sold--
    Source: Agent Provided Report a problem
    2/8/2016Price change$265,000-3.6%$133/sqft
    Source: RE/MAX SELECT #857864 Report a problem
    10/31/2015Price change$275,000-4.8%$138/sqft
    Source: RE/MAX Select #847459 Report a problem
    8/11/2015Listed for sale$289,000+5.1%$145/sqft
    Source: Re/Max Select #847459 Report a problem
    2/12/2009Listing removed$275,000$138/sqft
    Source: Coldwell Banker** #638570 Report a problem
    1/31/2009Price change$275,000-8%$138/sqft
    Source: Coldwell Banker** #638570 Report a problem
    11/20/2008Listed for sale$299,000$150/sqft
    Source: Coldwell Banker** #638570 Report a problem

    Public tax history

    YearProperty taxesTax assessment
    2025$5,650 +42.3%$133,720 +33.5%
    2024$3,972 +1.9%$100,140 +3%
    2023$3,898 $97,224 +0.4%
    2022-- $96,825 +3%
    2021$3,726 -4.8%$94,005 +3%
    2020$3,915 $91,267 +3%
    2019-- $88,609
    2018$2,342 -38%$88,609
    2017$3,775 +56.7%$88,609 +51.2%
    2016$2,409 -95.8%$58,621 +3%
    2015$56,914 +2416.7%$56,914 +3%
    2014$2,261 $55,256 +3%
    2013$2,261 $53,647 +3%
    2012-- $52,085 +3%
    2011-- $50,568 +3%
    2010-- $49,100 -16.9%
    2009-- $59,115 +3%
    2008-- $57,394 +3%
    2007-- $55,722 +3%
    2006-- $54,100 +3%
    2005-- $52,525 +3%
    2004-- $50,995 +27.7%
    2003-- $39,925 +3%
    2002-- $38,762 +2.8%
    2001-- $37,696 +0.4%
    2000-- $37,530

    Find assessor info on the county website

    Neighborhood: Nob Hill

    Nearby schools

    GreatSchools rating
    Schools provided by the listing agent
    • Elementary: Bandelier
    • Middle: Wilson
    • High: Highland

    Source: SWMLS. This data may not be complete. We recommend contacting the local school district to confirm school assignments for this home.

    Get a cash offer in 3 minutes
    Find out how much your home could sell for in as little as 3 minutes with a no-obligation cash offer.
    Estimated market value
    $458,500
    Get a cash offer in 3 minutes
    Find out how much your home could sell for in as little as 3 minutes with a no-obligation cash offer.
    Estimated market value
    $458,500