Skip main navigation
Off market
  • $349,600

    400 Appletree Ct, Painesville, OH 44077

    3beds
    2,027sqft
    SingleFamily
    Built in 1993
    0.32 Acres Lot
    $349,600 Zestimate®
    $172/sqft
    $2,299 Estimated rent

    Home value

    $349,600

    $332,000 - $367,000

    $2,299/mo

    Zestimate® history
    Loading
    Loading...

    Owner options

    List your home for rent

    $2,299/mo

    Rent Zestimate®

    Find your next renter with Zillow Rental Manager. Plus, with online applications, you can quickly screen prospective tenants – for free.

    Learn more

    $2,299/mo

    Rent Zestimate®

    Refinance and save

    $2,339/mo

    Est. payment

    Refinancing to a lower rate could help reduce your monthly payments and save thousands over the life of the loan.

    See today's rates

    $2,339/mo

    Est. payment

    Explore your selling options

    Work with a Zillow partner agent

    Leverage their expertise and Zillow's premium Showcase listings to get your home seen by more buyers.

    Get started

    List with your own agent

    Get your home in front of millions of buyers by listing it on Zillow.

    Learn how to do it

    Sell it yourself

    Take full control of how buyers see your home on Zillow by listing For Sale by Owner (FSBO).

    List your home

    What's special

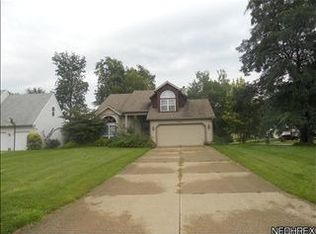
    Conveniently located in the desirable Heatherstone Village, this 2,027 s.f. home offers open concept living, vaulted ceilings, and a private, wooded back yard. The home offers three bedrooms and two- and one-half bathrooms (all recently remodeled in 2019 & 2020). The large first floor master-suite offers vaulted ceilings, a private master bathroom and walk-in closet. The remodeled eat-in kitchen offers granite, tile backsplash, and included stainless steel appliances. Enjoy sipping your morning coffee in the attached sunroom which flows right off the large, vaulted ceiling great room with open staircase. The home also offers a new roof (2018), new furnace and central air conditioning (2018), newer hot water tank (2015), new flooring in the dining room (2017), new laminate flooring in the two upstairs bedrooms (2019), fresh paint, and so much more. The home also as a full, unfinished basement which makes for excellent storage / flex space, or it can be finished as you desire in the future. Heatherstone Village offers over 21.4 acres of common property which is for the use of all homeowners that reside in the community. Also included with the home, is a one-year Cinch Home Warranty for the new buyer. Call to schedule your showing before it is too late.

    This property is off market, which means it's not currently listed for sale or rent on Zillow. This may be different from what's available on other websites or public sources.

    Facts & features

    Interior

    Bedrooms & bathrooms
    • Bedrooms: 3
    • Bathrooms: 3
    • Full bathrooms: 2
    • 1/2 bathrooms: 1
    Heating
    • Forced air, Gas
    Cooling
    • Central
    Appliances
    • Included: Dishwasher, Dryer, Microwave, Range / Oven, Refrigerator, Washer
    Features
    • Has fireplace: Yes
    Interior area
    • Total interior livable area: 2,027 sqft

    Property

    Parking
    • Total spaces: 2
    • Parking features: Garage - Attached
    Features
    • Exterior features: Vinyl, Brick
    Lot
    • Size: 0.32 Acres
    Details
    • Parcel number: 11A018C001070

    Construction

    Type & style
    • Home type: SingleFamily
    • Architectural style: Colonial
    Materials
    • brick
    • Roof: Asphalt
    Condition
    • Year built: 1993

    Community & neighborhood

    Location
    • Region: Painesville

    HOA & financial

    HOA
    • Has HOA: Yes
    • HOA fee: $4 monthly

    Other

    Other facts
    • Appliances Equipment: Dishwasher, Microwave, Range, Refrigerator, Dryer, Washer
    • Cooling Type: Central Air
    • Driveway: Paved
    • Exterior: Vinyl, Brick
    • Garage Features: Attached, Door Opener, Electric
    • Heating Type: Forced Air
    • Roof: Asphalt/Fiberglass
    • View Description: Wooded
    • Heating Fuel: Gas
    • Basement Detail: Full, Unfinished
    • Water Sewer: Public Sewer, Public Water
    • Dwelling Type: Detached
    • Exterior Features: Porch, Storage Shed/Out Bld, Enclosed Patio/Porch
    • Occupant Type: Owner
    • Style: Cape Cod, Colonial
    • Available Financing: Cash, Conventional, FHA, VA
    • Year Built Exception: Actual YBT
    • State: Ohio
    • Sq Ft Above Source: Auditors Website
    • Geocode Source: PxPoint
    • Last Change Type: Under Contract NO Showings
    • Parcel Number: 11-A-018-C-00-107-0
    • Legal Description: L 107 A HEATHERSTONE VIL 1

    Price history

    DateEventPrice
    9/24/2020Sold$238,000+3.5%$117/sqft
    Source: MLS Now #4204235 Report a problem
    7/17/2020Pending sale$229,900$113/sqft
    Source: BHHS Professional Realty #4204235 Report a problem
    7/13/2020Listed for sale$229,900+56.4%$113/sqft
    Source: BHHS Professional Realty #4204235 Report a problem
    11/12/1993Sold$147,000$73/sqft
    Source: MLS Now #640231 Report a problem

    Public tax history

    YearProperty taxesTax assessment
    2025$5,165 -0.7%$106,280
    2024$5,204 +7.1%$106,280 +30.9%
    2023$4,860 +2.5%$81,190
    2022$4,742 -0.4%$81,190
    2021$4,759 +1.5%$81,190 +15%
    2020$4,688 -3.4%$70,600
    2019$4,854 +14.3%$70,600 +13.9%
    2018$4,246 $61,980
    2017$4,246 +13.8%$61,980
    2016$3,732 +5.2%$61,980
    2015$3,547 -1.6%$61,980
    2014$3,606 +2.3%$61,980
    2013$3,524 +5.4%$61,980
    2012$3,343 -4.1%$61,980 -8%
    2011$3,487 +0.2%$67,350
    2010$3,479 +5.8%$67,350 0%
    2009$3,288 -4.7%$67,358 -12%
    2008$3,451 +2.2%$76,545
    2007$3,376 -49.9%$76,545 +2.4%
    2006$6,745 +13.7%$74,743 +14.7%
    2005$5,934 -0.2%$65,181
    2004$5,944 +6.4%$65,181
    2003$5,587 +10.8%$65,181 +12.4%
    2002$5,041 -0.3%$57,999
    2001$5,054 +1.2%$57,999
    2000$4,994 +1.5%$57,999 +1.7%
    1999$4,921 $57,019

    Find assessor info on the county website

    Neighborhood: 44077

    Nearby schools

    GreatSchools rating
    Schools provided by the listing agent
    • District: Riverside Lsd

    Source: The MLS. This data may not be complete. We recommend contacting the local school district to confirm school assignments for this home.

    Get a cash offer in 3 minutes
    Find out how much your home could sell for in as little as 3 minutes with a no-obligation cash offer.
    Estimated market value
    $349,600
    Get a cash offer in 3 minutes
    Find out how much your home could sell for in as little as 3 minutes with a no-obligation cash offer.
    Estimated market value
    $349,600