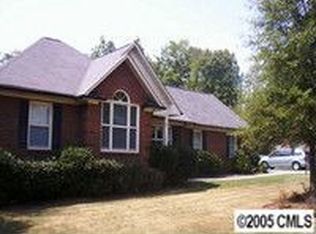
Set on a quiet cul-de-sac at the back of highly sought-after Asbury Downs, this updated brick home offers space, privacy, and a setting that’s hard to find. Defined by its large lots and timeless brick homes, there’s a feeling of openness here. There's plenty of room to spread out, the neighborhood feels established yet inviting, and the setting feels tucked away from the pace of everyday life.
The home has been thoughtfully updated with LVP flooring, granite countertops, new windows, a new HVAC system with all new ductwork, and an encapsulated crawlspace; providing both comfort and long-term peace of mind. Additional features such as gas heating, a gas water heater, and enhanced air and water filtration systems add to the home’s overall efficiency and livability. The flexible floor plan includes 3 bedrooms, 2 full baths, and a bonus room above the garage ideal for work, hobbies, or additional living space.
Situated on one acre, the property offers a quiet, peaceful backdrop with room to breathe and the added freedom of no HOA... all within the desirable Unionville school district.
Under contract-show
$445,000
400 Arminius Ct, Monroe, NC 28110
3beds
1,502sqft
Single Family Residence
Built in 1992
0.98 Acres Lot
$-- Zestimate®
$296/sqft
$-- HOA
What's special
Situated on one acreUpdated brick homeFlexible floor planLvp flooringEncapsulated crawlspaceGranite countertopsLarge lots
- 79 days |
- 195 |
- 3 |
Zillow last checked:
Listing updated:
Listed by:
Leslie Price leslie@pricelesspath.com,
Real Broker, LLC
Source: Canopy MLS as distributed by MLS GRID,MLS#: 4363934
Facts & features
Interior
Bedrooms & bathrooms
- Bedrooms: 3
- Bathrooms: 2
- Full bathrooms: 2
- Main level bedrooms: 3
Primary bedroom
- Level: Main
Bedroom s
- Level: Main
Bedroom s
- Level: Main
Bathroom full
- Level: Main
Bathroom full
- Level: Main
Bonus room
- Level: Upper
Dining area
- Level: Main
Kitchen
- Level: Main
Laundry
- Level: Main
Heating
- Natural Gas, Other
Cooling
- Central Air, Other
Appliances
- Included: Electric Cooktop, Electric Oven, Gas Water Heater
- Laundry: Laundry Room
Features
- Has basement: No
Interior area
- Total structure area: 1,502
- Total interior livable area: 1,502 sqft
- Finished area above ground: 1,502
- Finished area below ground: 0
Property
Parking
- Total spaces: 2
- Parking features: Attached Garage, Garage on Main Level
- Attached garage spaces: 2
Features
- Levels: 1 Story/F.R.O.G.
Lot
- Size: 0.98 Acres
Details
- Parcel number: 08165117
- Zoning: AU4
- Special conditions: Standard
Construction
Type & style
- Home type: SingleFamily
- Property subtype: Single Family Residence
Materials
- Brick Full
- Foundation: Crawl Space
Condition
- New construction: No
- Year built: 1992
Utilities & green energy
- Sewer: Septic Installed
- Water: County Water, Other - See Remarks
Community & HOA
Community
- Subdivision: Asbury Downs
Location
- Region: Monroe
Financial & listing details
- Price per square foot: $296/sqft
- Tax assessed value: $413,700
- Annual tax amount: $2,102
- Date on market: 4/18/2026
- Cumulative days on market: 63 days
- Road surface type: Gravel, Paved
Estimated market value
Not available
Estimated sales range
Not available
Not available
Price history
| Date | Event | Price |
|---|---|---|
| 4/18/2026 | Listed for sale | $445,000+79.1%$296/sqft |
Source: | ||
| 3/12/2020 | Sold | $248,500-4.4%$165/sqft |
Source: | ||
| 2/10/2020 | Pending sale | $259,900$173/sqft |
Source: Emerald Pointe Realty #3588540 Report a problem | ||
| 2/3/2020 | Listed for sale | $259,900+59%$173/sqft |
Source: Emerald Pointe Realty #3588540 Report a problem | ||
| 3/31/2006 | Sold | $163,500$109/sqft |
Source: Public Record Report a problem | ||
Public tax history
| Year | Property taxes | Tax assessment |
|---|---|---|
| 2025 | $2,102 +28% | $413,700 +70.2% |
| 2024 | $1,642 +0.9% | $243,000 |
| 2023 | $1,627 | $243,000 |
| 2022 | $1,627 0% | $243,000 |
| 2021 | $1,627 +25.4% | $243,000 +49.1% |
| 2020 | $1,297 -2% | $163,000 |
| 2019 | $1,324 +6.9% | $163,000 +4.7% |
| 2018 | $1,239 | $155,750 0% |
| 2017 | $1,239 -4.3% | $155,800 +0% |
| 2016 | $1,294 | $155,750 |
| 2015 | $1,294 +16.7% | $155,750 -1.1% |
| 2014 | $1,109 | $157,450 |
| 2013 | -- | $157,450 |
| 2012 | -- | $157,450 |
| 2011 | -- | $157,450 |
| 2010 | -- | $157,450 |
| 2009 | $1,091 | $157,450 |
| 2008 | $1,091 +7.3% | $157,450 +14.2% |
| 2007 | $1,017 +10.9% | $137,850 |
| 2006 | $917 | $137,850 |
| 2005 | -- | $137,850 |
| 2004 | -- | $137,850 +1.5% |
| 2003 | -- | $135,870 |
| 2002 | -- | $135,870 |
| 2001 | -- | $135,870 |
| 2000 | -- | $135,870 |
Find assessor info on the county website
Monthly payment
Est. payment$--/mo
Payment breakdown
Explore the cost of this home by adjusting the details. Changes won't be saved.All calculations are estimates and provided by Zillow, Inc. for informational purposes only. Actual amounts may vary.
HOA fees may include property taxes on listings classified as Co-Ops. Contact the listing agent and/or owner for fee details.
Mortgage interest rates are dependent on a number of factors, including credit score, down payment, and repayment length. Interest rate data provided by Zillow Group Marketplace, Inc. as of 1/1/1970 from various mortgage lenders with which we have lead or other similar arrangements; the Estimated Payment is an average of those rates.
See how much you could borrow to make a competitive offer.
Climate risks
Neighborhood: 28110
Nearby schools
GreatSchools rating
- 9/10Unionville Elementary SchoolGrades: PK-5Distance: 0.8 mi
- 9/10Piedmont Middle SchoolGrades: 6-8Distance: 1.9 mi
- 7/10Piedmont High SchoolGrades: 9-12Distance: 2.1 mi
Schools provided by the listing agent
- Elementary: Unionville
- Middle: Piedmont
- High: Piedmont
Source: Canopy MLS as distributed by MLS GRID. This data may not be complete. We recommend contacting the local school district to confirm school assignments for this home.
A local agent can set up tours, give advice and negotiate with sellers.
- North Carolina
- Union County
- Unionville
- 28110
- 400 Arminius Ct