Skip main navigation
Closed
  • $371,800

    400 Ashford Pl, Brandon, MS 39047

    3beds
    2,384sqft
    Residential, Single Family Residence
    Built in 1996
    8,712 Square Feet Lot
    $371,800 Zestimate®
    $156/sqft
    $3,405 Estimated rent

    Home value

    $371,800

    $353,000 - $390,000

    $3,405/mo

    Zestimate® history
    Loading
    Loading...

    Owner options

    List your home for rent

    $3,405/mo

    Rent Zestimate®

    Find your next renter with Zillow Rental Manager. Plus, with online applications, you can quickly screen prospective tenants – for free.

    Learn more

    $3,405/mo

    Rent Zestimate®

    Refinance and save

    $2,072/mo

    Est. payment

    Refinancing to a lower rate could help reduce your monthly payments and save thousands over the life of the loan.

    See today's rates

    $2,072/mo

    Est. payment

    Explore your selling options

    Work with a Zillow partner agent

    Leverage their expertise and Zillow's premium Showcase listings to get your home seen by more buyers.

    Get started

    List with your own agent

    Get your home in front of millions of buyers by listing it on Zillow.

    Learn how to do it

    Sell it yourself

    Take full control of how buyers see your home on Zillow by listing For Sale by Owner (FSBO).

    List your home

    What's special

    Bonus roomWet barLarge manicured yardNew quartz counter topsOpen kitchenScreened in porchSpacious bath

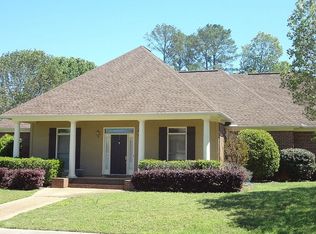
    IT'S POOL TIME! WELCOME TO 400 ASHFORD PL IN THE WILLOWS OF CASTLEWOODS. This 2384 sq ft is a 3/2 split plan with a finished bonus room(328 sq ft). This home sits on a very large corner lot with lots of storage , extra parking pad for quests/family to come and enjoy the backyard oasis. This home offers the ultimate outdoor living with a 18 x 32 pool, a screened in porch with a wet bar, and a beautiful , large manicured yard. The back yard is complete with a new stained privacy fence as of 2021. Inside you will find an open kitchen with a kitchen nook that over looks the pool and open to the family room, 17 ft vaulted ceilings, new quartz counter tops installed in 2019, new stainless steel appliances installed in 2020. Just off the kitchen is the large primary room with a spacious bath. The bonus room is over the garage and large enough for a pool table. The other side of the house has two large bedrooms with a bath down the hall. The outside of the home is beautiful and freshly painted in 2022. NEW ROOF 2021. This home is ready for a party. BRING YOUR SWIMSUIT. call your agent today.

    This property is off market, which means it's not currently listed for sale or rent on Zillow. This may be different from what's available on other websites or public sources.

    Zillow last checked:

    Listing updated:

    Listed by:

    Mary C Bourdene 601-278-4874,

    Merck Team Realty, Inc.

    Bought with:

    Linda C Graham, B13264

    Coldwell Banker Graham

    Source: MLS United,MLS#: 4048072

    Facts & features

    Interior

    Bedrooms & bathrooms
    • Bedrooms: 3
    • Bathrooms: 2
    • Full bathrooms: 2
    Bonus room
    • Description: 328 Sq Ft
    • Level: Second
    Heating
    • Ceiling, Exhaust Fan, Fireplace(s), Natural Gas
    Cooling
    • Ceiling Fan(s), Central Air, Exhaust Fan, Gas, Other
    Appliances
    • Included: Cooktop, Electric Cooktop, Electric Range, Free-Standing Range, Plumbed For Ice Maker, Stainless Steel Appliance(s)
    • Laundry: Electric Dryer Hookup, Inside, Laundry Room, Main Level
    Features
    • Bookcases, Built-in Features, Ceiling Fan(s), Crown Molding, Double Vanity, Eat-in Kitchen, Entrance Foyer, High Ceilings, His and Hers Closets, Primary Downstairs, Soaking Tub, Storage, Vaulted Ceiling(s), Walk-In Closet(s), Wet Bar, Breakfast Bar
    • Flooring: Carpet, Ceramic Tile, Laminate, Tile, Other
    • Windows: Aluminum Frames, Blinds, Double Pane Windows, Window Treatments
    • Has fireplace: Yes
    • Fireplace features: Gas Log, Kitchen, Living Room, Master Bedroom
    Interior area
    • Total structure area: 2,384
    • Total interior livable area: 2,384 sqft

    Property

    Parking
    • Total spaces: 2
    • Parking features: Garage Door Opener, Parking Pad, Storage, Concrete
    • Garage spaces: 2
    • Has uncovered spaces: Yes
    Features
    • Levels: One and One Half
    • Stories: 1
    • Patio & porch: Rear Porch, Screened, Slab, Stone/Tile
    • Exterior features: Private Yard
    • Has private pool: Yes
    • Pool features: Diving Board, Fenced, Outdoor Pool, Vinyl
    • Fencing: Back Yard,Privacy,Wood,Fenced
    Lot
    • Size: 8,712 sqft
    • Features: Corner Lot, Cul-De-Sac, Front Yard, Landscaped, Near Golf Course
    Details
    • Parcel number: L11f00000202220

    Construction

    Type & style
    • Home type: SingleFamily
    • Architectural style: Traditional
    • Property subtype: Residential, Single Family Residence
    Materials
    • Brick, Stucco
    • Foundation: Slab
    • Roof: Architectural Shingles
    Condition
    • New construction: No
    • Year built: 1996

    Utilities & green energy

    • Sewer: Public Sewer
    • Water: Public
    • Utilities for property: Cable Available, Electricity Available, Natural Gas Available, Water Available, Underground Utilities

    Community & neighborhood

    Security
    • Security features: Fire Alarm, Prewired, Smoke Detector(s)
    Community
    • Community features: Clubhouse, Fishing, Golf, Pool, Tennis Court(s), Other
    Location
    • Region: Brandon
    • Subdivision: Castlewoods

    HOA & financial

    HOA
    • Has HOA: Yes
    • HOA fee: $286 annually
    • Services included: Other

    Price history

    DateEventPrice
    6/23/2023Sold--
    Source: MLS United #4048072 Report a problem
    5/20/2023Pending sale$349,900$147/sqft
    Source: MLS United #4048072 Report a problem
    5/19/2023Listed for sale$349,900$147/sqft
    Source: MLS United #4048072 Report a problem

    Public tax history

    YearProperty taxesTax assessment
    2024$2,336 +4.3%$24,471 +3.8%
    2023$2,239 +1.6%$23,579
    2022$2,204 $23,579
    2021$2,204 $23,579 +12.1%
    2020$2,204 +13.1%$21,025
    2019$1,949 -2.1%$21,025
    2018$1,991 +2.2%$21,025
    2017$1,949 $21,025 +1.9%
    2016$1,949 +8.1%$20,626
    2015$1,803 $20,626
    2014$1,803 +2.5%$20,626
    2013$1,759 $20,626
    2012$1,759 +4.6%$20,626
    2011$1,682 $20,626
    2010$1,682 $20,626
    2009$1,682 -0.2%$20,626 -0.7%
    2008$1,685 +21.7%$20,768
    2007$1,384 -0.1%--
    2006$1,386 -0.8%--
    2005$1,398 +1.2%--
    2004$1,380 +0.8%--
    2003$1,369 +14.6%--
    2002$1,195 --
    2001-- $14,162 -90%
    2000$982 $141,620

    Find assessor info on the county website

    Neighborhood: 39047

    Nearby schools

    GreatSchools rating
    Schools provided by the listing agent
    • Elementary: Northwest Elementry School
    • Middle: Northwest Rankin Middle
    • High: Northwest Rankin

    Source: MLS United. This data may not be complete. We recommend contacting the local school district to confirm school assignments for this home.

    Get pre-qualified for a loan
    At Zillow Home Loans, we can pre-qualify you in as little as 5 minutes with no impact to your credit score.

    An equal housing lender. NMLS #10287.