Wellsville move-in ready ranch with 4 bedrooms and 2 primary suites. Flexible living - and set up for real life. New HVAC 2025!
Welcome to this spacious ranch home offering 2,250 finished square feet, designed with flexibility and comfort in mind. With 4 true bedrooms plus a bonus office/flex space, this home easily adapts to multi-generational living, remote work, or anyone needing a little extra breathing room.
The main-level primary suite delivers the convenience buyers want - complete with a private bath and walk-in closet - while the finished lower-level suite feels like its own private retreat featuring an oversized bedroom, double vanity, oversized shower and an impressive walk-in closet you won’t outgrow.
The layout just works. Whether you need separation for guests, teens, or a quiet work-from-home setup, this home gives you options without sacrificing flow.
Enjoy morning coffee on the east-facing front porch and unwind in the evening on the west-side deck - because yes, you get both sunrise and sunset spaces.
Located in a highly convenient pocket of Wellsville, you’re positioned right between the schools, making daily routines simple and efficient.
If you’ve been searching for a home that checks the boxes and solves real-life living needs - this is the one.
Schedule your showing today!
Sold
Price Unknown
400 Aspen Ln, Wellsville, KS 66092
4beds
2,250sqft
Single Family Residence
Built in 2005
9,574 Square Feet Lot
$360,500 Zestimate®
$--/sqft
$2,404 Estimated rent
Home value
$360,500
Estimated sales range
Not available
$2,404/mo
Zestimate® history
Owner options
List your home for rent
$2,404/mo
Rent Zestimate®
Find your next renter with Zillow Rental Manager. Plus, with online applications, you can quickly screen prospective tenants – for free.
$2,404/mo
Rent Zestimate®
Refinance and save
Refinancing to a lower rate could help reduce your monthly payments and save thousands over the life of the loan.
Explore your selling options
Work with a Zillow partner agent
Leverage their expertise and Zillow's premium Showcase listings to get your home seen by more buyers.
Get startedList with your own agent
Get your home in front of millions of buyers by listing it on Zillow.
Learn how to do itSell it yourself
Take full control of how buyers see your home on Zillow by listing For Sale by Owner (FSBO).
List your homeWhat's special
Spacious ranch homeMain-level primary suiteOversized bedroomWest-side deckPrivate bathDouble vanityFinished lower-level suite
Zillow last checked:
Listing updated:
Listed by:
Suzie Savage 913-219-7580,
EXP Realty LLC
Bought with:
Joshua Lennon, 00248350
KW Diamond Partners
Source: Heartland MLS as distributed by MLS GRID,MLS#: 2616002
Facts & features
Interior
Bedrooms & bathrooms
- Bedrooms: 4
- Bathrooms: 3
- Full bathrooms: 3
Primary bedroom
- Features: Double Vanity, Shower Over Tub
- Level: Main
Bedroom 2
- Level: Main
Bedroom 3
- Level: Basement
Bedroom 4
- Level: Basement
Primary bathroom
- Level: Main
Bathroom 2
- Features: Shower Over Tub
- Level: Main
Bathroom 3
- Level: Basement
Dining room
- Level: Main
Family room
- Level: Basement
Kitchen
- Features: Wood Floor
- Level: Main
Laundry
- Features: Carpet, Shower Only, Walk-In Closet(s)
- Level: Main
Living room
- Level: Main
Heating
- Natural Gas
Cooling
- Electric
Appliances
- Included: Dishwasher, Disposal, Microwave
- Laundry: Laundry Room, Main Level
Features
- Stained Cabinets, Vaulted Ceiling(s)
- Flooring: Carpet, Vinyl, Wood
- Basement: Basement BR,Egress Window(s),Finished,Full
- Number of fireplaces: 1
- Fireplace features: Family Room
Interior area
- Total structure area: 2,250
- Total interior livable area: 2,250 sqft
- Finished area above ground: 1,266
- Finished area below ground: 984
Property
Parking
- Total spaces: 2
- Parking features: Attached, Garage Faces Front
- Attached garage spaces: 2
Features
- Patio & porch: Deck, Porch
Lot
- Size: 9,574 Square Feet
- Features: Corner Lot
Details
- Parcel number: 0182802002004.020
Construction
Type & style
- Home type: SingleFamily
- Architectural style: Traditional
- Property subtype: Single Family Residence
Materials
- Frame
- Roof: Composition
Condition
- Year built: 2005
Utilities & green energy
- Sewer: Public Sewer
- Water: Public
Community & HOA
Community
- Security: Smoke Detector(s)
- Subdivision: Walnut Creek Meadows
HOA
- Has HOA: No
Location
- Region: Wellsville
Financial & listing details
- Tax assessed value: $325,300
- Annual tax amount: $5,994
- Date on market: 4/23/2026
- Listing terms: Cash,Conventional,FHA,USDA Loan,VA Loan
- Ownership: Private
- Road surface type: Paved
Price history
| Date | Event | Price |
|---|---|---|
| 6/8/2026 | Sold | -- |
Source:  Heartland MLS as distributed by MLS GRID #2616002 Report a problem Heartland MLS as distributed by MLS GRID #2616002 Report a problem | ||
| 4/28/2026 | Contingent | $370,000$164/sqft |
Source: Heartland MLS as distributed by MLS GRID #2616002 Report a problem | ||
| 4/23/2026 | Listed for sale | $370,000+25.4%$164/sqft |
Source: Heartland MLS as distributed by MLS GRID #2616002 Report a problem | ||
| 11/16/2021 | Sold | -- |
Source: Heartland MLS as distributed by MLS GRID #2339648 Report a problem | ||
| 10/14/2021 | Pending sale | $295,000$131/sqft |
Source: Heartland MLS as distributed by MLS GRID #2339648 Report a problem | ||
| 9/18/2021 | Price change | $295,000-3.3%$131/sqft |
Source: Heartland MLS as distributed by MLS GRID #2339648 Report a problem | ||
| 8/13/2021 | Listed for sale | $305,000$136/sqft |
Source: Heartland MLS as distributed by MLS GRID #2339648 Report a problem | ||
Public tax history
| Year | Property taxes | Tax assessment |
|---|---|---|
| 2024 | $5,995 +2.4% | $37,410 +6.2% |
| 2023 | $5,856 -1.5% | $35,225 +3.8% |
| 2022 | $5,948 | $33,925 +51.4% |
| 2021 | -- | $22,409 +9% |
| 2020 | -- | $20,559 +9.4% |
| 2019 | $3,415 +6.5% | $18,796 +7.2% |
| 2018 | $3,205 -6.4% | $17,527 +1.6% |
| 2017 | $3,425 +1.7% | $17,251 +0.9% |
| 2016 | $3,369 +8.2% | $17,090 +0.6% |
| 2015 | $3,113 | $16,986 +1.4% |
| 2014 | $3,113 | $16,756 +1.2% |
| 2013 | -- | $16,560 |
| 2012 | -- | -- |
| 2011 | -- | -- |
| 2009 | -- | $17,526 -1.2% |
| 2008 | -- | $17,745 |
Find assessor info on the county website
Neighborhood: 66092
Nearby homes
- $316,6003 bd2 ba1.3k sqft402 W 4th Ter, Wellsville, KS 66092Off Market
- $326,0004 bd3 ba1.1k sqft504 W 4th St, Wellsville, KS 66092Off Market
- $270,3003 bd2 ba1.2k sqft404 W 4th Ter, Wellsville, KS 66092Off Market
- $351,6004 bd3 ba2.4k sqft401 Aspen Ln, Wellsville, KS 66092Off Market
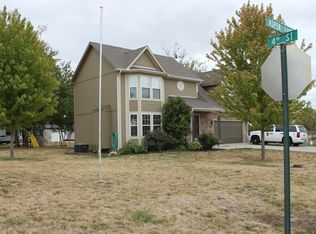
- $281,9003 bd2 ba1.3k sqft403 Aspen Ln, Wellsville, KS 66092Off Market
- $--3 bd2 ba1.2k sqft505 W 4th St, Wellsville, KS 66092Sold
- $395,2004 bd3 ba2.5k sqft506 W 4th St, Wellsville, KS 66092Off Market
- $281,9003 bd2 ba1.3k sqft405 Aspen Ln, Wellsville, KS 66092Off Market
Nearby schools
GreatSchools rating
- 6/10Wellsville Elementary SchoolGrades: PK-5Distance: 0.2 mi
- 7/10Wellsville Middle SchoolGrades: 6-8Distance: 0.2 mi
- 6/10Wellsville High SchoolGrades: 9-12Distance: 0.2 mi
Schools provided by the listing agent
- Elementary: Wellsville
- Middle: Wellsville
- High: Wellsville
Source: Heartland MLS as distributed by MLS GRID. This data may not be complete. We recommend contacting the local school district to confirm school assignments for this home.
Get a cash offer in 3 minutes
Find out how much your home could sell for in as little as 3 minutes with a no-obligation cash offer.
Estimated market value
$360,500
Get a cash offer in 3 minutes
Find out how much your home could sell for in as little as 3 minutes with a no-obligation cash offer.
Estimated market value
$360,500
- Kansas
- Franklin County
- Wellsville
- 66092
- 400 Aspen Ln
Nearby cities
Nearby zip codes
Other Wellsville Topics
