Let's go! Reduced & ready for BBQs!Welcome to 400 Atmore Drive, a beautifully updated hillside home in the heart of the desirable Heritage Valley. This move-in ready 3-bedroom, 2-bath residence offers sweeping views of South Mountain and a lifestyle that blends comfort, charm, and convenience. Perched on a corner lot at Atmore Drive and Richard Road, the lush, thoughtfully landscaped front yard creates a warm first impression with a vibrant mix of cactus, palms, citrus, and olive trees, along with raised garden beds nourished by Santa Paula's famously fertile soil. A newly constructed retaining wall enhances both usability and curb appeal, offering the perfect space for gardening or simply relaxing and taking in the surroundings. Inside, a welcoming entryway serves as the central hub of the home, guiding you to the bedrooms, kitchen, and living areas. The updated kitchen is both stylish and functional, featuring quartz countertops, under-cabinet lighting, a farmhouse sink, crown molding, stainless steel appliances, and tile flooring. Just beyond, the dining area flows seamlessly into the spacious living room, where wood floors, a sleek modern fireplace, and sliding glass doors invite natural light and easy indoor-outdoor living. Down the hall, you'll find the freshly painted bedrooms with wood flooring, an updated hall bath with marble finishes, and a private primary suite complete with dual closets and a beautifully upgraded shower featuring new tile, plumbing, and flooring. The attached two-car garage offers direct access and includes a dedicated laundry area with ample cabinetry and counter space for added convenience. Step outside to your own private backyard retreat, complete with a patio, upper deck, and a mature, producing avocado tree. A charming finished shed with a loft adds flexible bonus space--ideal for a home office, creative studio, or peaceful escape. Additional upgrades include central air and heat, dual-pane windows, copper plumbing, smart light switches, Ring security cameras (some solar-powered), solar perimeter lighting, a Moen leak detection system, newer bathroom drains, a replaced sewer line (November 2024), irrigation system, and a roof approximately 10 years old. Ideally located in a quiet neighborhood between Los Angeles and Ventura, this home offers easy access to local shops, restaurants, hiking trails, and is just a short drive to the beach. This is a rare opportunity to enjoy the best of Santa Paula living.
For sale
Listed by: BHGRE Property Shoppe • Amy Cherrie • Contact: 818-406-9217
Price cut: $25K (7/16)
$874,000
400 Atmore Dr, Santa Paula, CA 93060
3beds
1,654sqft
Single Family Residence
Built in 1966
8,712 Square Feet Lot
$864,900 Zestimate®
$528/sqft
$-- HOA
What's special
- 109 days |
- 1,164 |
- 76 |
Zillow last checked:
Listing updated:
Listed by:
Amy Cherrie DRE #01347222 818-406-9217,
BHGRE Property Shoppe
Source: CRMLS,MLS#: V1-35509 Originating MLS: California Regional MLS (Ventura & Pasadena-Foothills AORs)
Originating MLS: California Regional MLS (Ventura & Pasadena-Foothills AORs)Loading...
Facts & features
Interior
Bedrooms & bathrooms
- Bedrooms: 3
- Bathrooms: 2
- Full bathrooms: 1
- 3/4 bathrooms: 1
Rooms
- Room types: Bedroom, Primary Bedroom, Dining Room
Primary bedroom
- Features: Main Level Primary
Bedroom
- Features: All Bedrooms Down
Bathroom
- Features: Upgraded
Kitchen
- Features: Quartz Counters
Heating
- Central
Cooling
- Central Air
Appliances
- Included: Dishwasher, Free-Standing Range, Gas Oven, Gas Range, Refrigerator, Dryer, Washer
- Laundry: In Garage, Laundry Room
Features
- Crown Molding, Separate/Formal Dining Room, Granite Counters, Quartz Counters, Storage, All Bedrooms Down, Main Level Primary
- Flooring: Tile, Wood
- Doors: Sliding Doors
- Windows: Double Pane Windows
- Has fireplace: Yes
- Fireplace features: Gas, Living Room
- Common walls with other units/homes: No Common Walls
Interior area
- Total interior livable area: 1,654 sqft
Property
Parking
- Total spaces: 4
- Parking features: Driveway, Garage, Garage Door Opener
- Attached garage spaces: 2
Features
- Levels: One
- Stories: 1
- Entry location: Ground floor
- Patio & porch: Rear Porch, Concrete, Deck, Front Porch, Patio, Wood
- Pool features: None
- Spa features: None
- Fencing: Masonry,Wood
- Has view: Yes
- View description: Hills, Mountain(s)
Lot
- Size: 8,712 Square Feet
- Features: Back Yard, Lawn
Details
- Additional structures: Shed(s)
- Parcel number: 1020122055
- Zoning: R1
- Special conditions: Standard
Construction
Type & style
- Home type: SingleFamily
- Architectural style: Traditional
- Property subtype: Single Family Residence
Materials
- Foundation: Slab
- Roof: Composition
Condition
- Updated/Remodeled,Turnkey
- New construction: No
- Year built: 1966
Utilities & green energy
- Sewer: Public Sewer, Sewer Tap Paid
- Water: Public
- Utilities for property: Sewer Connected, Water Connected
Community & HOA
Community
- Features: Curbs, Foothills, Street Lights
- Security: Carbon Monoxide Detector(s), Fire Detection System, Smoke Detector(s)
Location
- Region: Santa Paula
Financial & listing details
- Price per square foot: $528/sqft
- Tax assessed value: $855,600
- Annual tax amount: $9,776
- Date on market: 4/1/2026
- Cumulative days on market: 109 days
- Listing terms: Cash to New Loan
- Inclusions: Refrigerators, washer & dryer, microwave and window coverings.
- Road surface type: Paved
Estimated market value
$864,900
$822,000 - $908,000
$3,719/mo
Price history
| Date | Event | Price |
|---|---|---|
| 7/16/2026 | Price change | $874,000-2.8%$528/sqft |
Source:  CRMLS #V1-35509 Report a problem CRMLS #V1-35509 Report a problem | ||
| 5/2/2026 | Price change | $899,000-5.3%$544/sqft |
Source: CRMLS #V1-35509 Report a problem | ||
| 4/1/2026 | Listed for sale | $949,000+10.9%$574/sqft |
Source: CRMLS #V1-35509 Report a problem | ||
| 8/23/2024 | Sold | $855,600-1.1%$517/sqft |
Source: CRMLS #V1-24121 Report a problem | ||
| 7/10/2024 | Contingent | $865,000$523/sqft |
Source: CRMLS #V1-24121 Report a problem | ||
| 6/19/2024 | Listed for sale | $865,000+47.9%$523/sqft |
Source: CRMLS #V1-24121 Report a problem | ||
| 3/6/2020 | Sold | $585,000$354/sqft |
Source: CSMAOR #220000680 Report a problem | ||
| 3/6/2020 | Listed for sale | $585,000$354/sqft |
Source: CENTURY 21 Everest #220000680 Report a problem | ||
| 2/7/2020 | Pending sale | $585,000$354/sqft |
Source: CENTURY 21 Everest #220000680 Report a problem | ||
| 1/19/2020 | Listed for sale | $585,000+80%$354/sqft |
Source: CENTURY 21 Everest #220000680 Report a problem | ||
| 1/23/2003 | Sold | $325,000$196/sqft |
Source: Public Record Report a problem | ||
Public tax history
| Year | Property taxes | Tax assessment |
|---|---|---|
| 2025 | $9,776 +38.1% | $855,600 +36.4% |
| 2024 | $7,077 | $627,235 +2% |
| 2023 | $7,077 +3% | $614,937 +2% |
| 2022 | $6,871 +0.3% | $602,880 +2% |
| 2021 | $6,850 +70.2% | $591,059 +71.2% |
| 2020 | $4,024 +5.8% | $345,230 +2% |
| 2019 | $3,804 +1.3% | $338,462 +2% |
| 2018 | $3,755 -1.1% | $331,826 +2% |
| 2017 | $3,797 +6.4% | $325,320 +2% |
| 2016 | $3,568 +4.6% | $318,942 +1.5% |
| 2015 | $3,410 -1.5% | $314,153 +2% |
| 2014 | $3,463 | $308,000 +2% |
| 2013 | -- | $302,000 -0.3% |
| 2012 | -- | $303,000 -13.9% |
| 2011 | -- | $352,000 +4.5% |
| 2009 | -- | $337,000 -4.1% |
| 2007 | -- | $351,326 +2% |
| 2006 | -- | $344,438 +2% |
| 2005 | -- | $337,686 +254% |
| 2003 | -- | $95,392 +2% |
| 2002 | -- | $93,523 +2% |
| 2001 | $962 +1.8% | $91,690 +2% |
| 2000 | $945 | $89,893 |
Find assessor info on the county website
Monthly payment
Est. payment
Payment breakdown
Explore the cost of this home by adjusting the details. Changes won't be saved.Climate risks
Neighborhood: 93060
Nearby schools
GreatSchools rating
- 3/10Glen City ElementaryGrades: K-6Distance: 0.4 mi
- 4/10Isbell MiddleGrades: 7-8Distance: 1 mi
- 5/10Santa Paula HighGrades: 9-12Distance: 0.8 mi
- $684,5003 bd2 ba1.2k sqft412 Atmore Dr, Santa Paula, CA 93060Off Market
- $718,3004 bd2 ba1.4k sqft405 San Nicolas Ave, Santa Paula, CA 93060Off Market

- $743,4005 bd2 ba1.7k sqft330 Atmore Dr, Santa Paula, CA 93060Off Market
- $710,8003 bd2 ba1.2k sqft422 Atmore Dr, Santa Paula, CA 93060Off Market
- $776,8005 bd2 ba1.7k sqft413 San Nicolas Ave, Santa Paula, CA 93060Off Market
- $878,8004 bd3 ba2k sqft421 San Nicolas Ave, Santa Paula, CA 93060Off Market
- $734,8003 bd2 ba1.4k sqft333 San Nicolas Ave, Santa Paula, CA 93060Off Market
- $720,8004 bd2 ba1.4k sqft409 Atmore Dr, Santa Paula, CA 93060Off Market
A local agent can set up tours, give advice and negotiate with sellers.
A local lender can help you make sure your offer is ready when you are.
Similar homes
- $749,8003 bd2 ba1.6k sqft916 E Santa Paula St, Santa Paula, CA 93060For Sale
 MLS ID #V1-37135, Patty Ross, Century 21 Masters. CRMLS
 - $865,0003 bd2 ba1.2k sqft296 S Brookshire Ave, Ventura, CA 93003For Sale
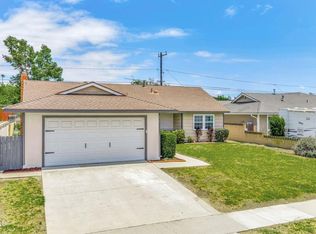 MLS ID #V1-37313, Cheryl Aronson, Coldwell Banker Realty. CRMLS
 - $845,0004 bd2 ba1.4k sqft1256 Rugby Ave, Ventura, CA 93004For Sale
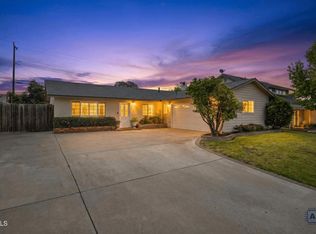 MLS ID #V1-36541, Sandra Jones, BHGRE Property Shoppe. CRMLS
 - $865,0003 bd3 ba1.9k sqft1320 Rachel Dr, Oxnard, CA 93030For Sale
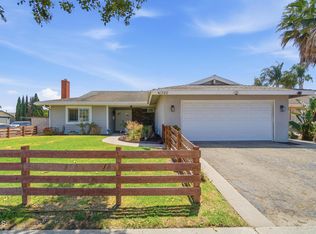 MLS ID #V1-37210, Ken Wallis, Epique Realty. CRMLS
 - $925,0004 bd2 ba1.3k sqft4052 Fortuna Ave, Camarillo, CA 93010For SaleMLS ID #V1-36635, Shannon Porter, Pinnacle Estate Properties, In. CRMLS
- $900,0004 bd2 ba1.8k sqft6541 Ralston St, Ventura, CA 93003For SaleMLS ID #V1-36399, Julia Goossen, BHHS California Properties. CRMLS
- $869,0003 bd2 ba1k sqft249 Bluefield Ave, Thousand Oaks, CA 91320For SaleMLS ID #V1-36992, Eliseo Cisneros, eXp Realty of California Inc. CRMLS
- $899,9004 bd3 ba2k sqft363 Shasta Ave, Moorpark, CA 93021For SaleMLS ID #SR26138031, Stephen Christie, eXp Realty of California Inc.. CRMLS
- $845,0004 bd2 ba1.4k sqft3090 Net Ct, Oxnard, CA 93035For SaleMLS ID #V1-36486, Andres Garcia, eXp Realty of California Inc. CRMLS
- $835,0002 bd2 ba1.3k sqft36 Apricot St, Oak View, CA 93022For SaleMLS ID #225299, Amanda Stanworth. Ojai Valley BOR
- $749,0003 bd3 ba1.6k sqft5105 Larkspur Dr, Ventura, CA 93001For SaleMLS ID #V1-37169, Jordan Farris, LIV Sotheby's International Realty. CRMLS
- $899,5004 bd2 ba1.6k sqft1570 Burning Tree Dr, Thousand Oaks, CA 91362For SaleMLS ID #V1-35768, Heather Turner, Ventura Real Estate Company. CRMLS
- $929,0003 bd2 ba1.2k sqft364 Longwood Ct, Newbury Park, CA 91320For SaleMLS ID #226002254, Perry N Abourisk, Keller Williams Westlake Village. CSMAOR
- $875,0002 bd2 ba1.6k sqft34121 Village 34, Camarillo, CA 93012For SaleMLS ID #V1-33138, Betty Fernandez, eXp Realty. CRMLS
- $859,0003 bd2 ba1.4k sqft201 S Olive St, Ventura, CA 93001For SaleMLS ID #V1-34244, Heather Turner, Ventura Real Estate Company. CRMLS
- $995,0004 bd3 ba2.4k sqft379 Foothill Dr, Fillmore, CA 93015For SaleMLS ID #V1-37040, Eric Baucom, Coastlands Real Estate Group. CRMLS
- $845,0004 bd3 ba1.8k sqft1743 Duskwood Way, Simi Valley, CA 93065For SaleMLS ID #226003168, David Samuels, Keller Williams Westlake Village. CSMAOR
- $865,0003 bd3 ba2.2k sqft283 Los Altos Walk, Ventura, CA 93004For SaleMLS ID #V1-37066, Nancy Suarez-Treichler, Burrows Real Estate Company. CRMLS
- $949,0004 bd4 ba2k sqft324 Kiawah River Dr, Oxnard, CA 93036For SaleMLS ID #V1-37282, Fred Evans, RE/MAX Gold Coast REALTORS. CRMLS
- $999,0005 bd3 ba1.9k sqft8830 Ogden St, Ventura, CA 93004For SaleMLS ID #V1-36156, Melissa Hunter, eXp Realty of California Inc. CRMLS
Local buyer's agents are ready to help
