Looking for a home that has it all and still has room to grow? Welcome to 400 Bald Cypress Court! Located in the beautiful neighborhood, "Sabal Point" in Longwood, FL. Sabal Point is home to top rated Seminole County schools, Wekiva Springs State Park, shopping, restaurants and easy access to I-4. This home is nestled on a quiet 0.53 Acres, Cul-de-Sac lot, that backs to the Wekiva Preserve. The large pie shaped lot overlooking the bird sanctuary lends itself to delightful evenings listening to the owls calling to one another and fireflies dancing along the fence line. The custom heated pool was just added in 2016 and has BADU swim jets for the avid swimmer as well as beautiful iridescent oval mermaid glass tile and turtle mosaic inlays in the bottom of the lagoon style pool. Pool lighting and controls are automated for that special ambiance. A free-standing Hot Springs spa in a private nook is always at the desired temperature. This all is accompanied by a firepit area and expansive fenced back yard with utility shed. The John Deere riding mower and trailer can also be included in the sale if desired. There is a double wide gate at the back of the large parking area for easy access to the yard. The home has 3 generous bedrooms as well as a bonus room overlooking the pool currently used as an office area. The large family room has a soaring 2 story double sided fireplace shared with the living room. All countertops throughout are granite, and the kitchen has custom 42" cabinetry and upgraded hardware. All appliances are included. The 2-car garage is side entry with easy access to open parking for 5+ additional vehicles. The roof was just replaced in Nov 2022 and HVAC was fully replaced in 2015 and just serviced in June 2023. Newer HWH as well. This home has been well loved and is ready for a new family.
Sold for $540,000
$540,000
400 BALD CYPRESS COURT, LONGWOOD, FL 32779
3beds
2,282sqft
Single Family Residence
Built in 1979
0.53 Acres Lot
$584,200 Zestimate®
$237/sqft
$3,209 Estimated rent
Home value
$584,200
$555,000 - $613,000
$3,209/mo
Zestimate® history
Owner options
List your home for rent
$3,209/mo
Rent Zestimate®
Find your next renter with Zillow Rental Manager. Plus, with online applications, you can quickly screen prospective tenants – for free.
$3,209/mo
Rent Zestimate®
Refinance and save
$3,640/mo
Est. payment
Refinancing to a lower rate could help reduce your monthly payments and save thousands over the life of the loan.
$3,640/mo
Est. payment
Explore your selling options
Work with a Zillow partner agent
Leverage their expertise and Zillow's premium Showcase listings to get your home seen by more buyers.
Get startedList with your own agent
Get your home in front of millions of buyers by listing it on Zillow.
Learn how to do itSell it yourself
Take full control of how buyers see your home on Zillow by listing For Sale by Owner (FSBO).
List your homeWhat's special
Large family roomLarge pie shaped lotCul-de-sac lotDouble wide gatePrivate nookWekiva springs state parkPool lighting
Zillow last checked:
Listing updated:
Listed by:
Manuel Fonseca-Rivera 321-228-3926,
AMERITEAM REALTY INC 407-898-4800
Bought with:
Non-Member Agent
STELLAR NON-MEMBER OFFICE
Peter Frano, 3500890
EXP REALTY LLC
Source: Stellar MLS,MLS#: O6132106 Originating MLS: Orlando Regional
Originating MLS: Orlando Regional
Facts & features
Interior
Bedrooms & bathrooms
- Bedrooms: 3
- Bathrooms: 2
- Full bathrooms: 2
Rooms
- Room types: Bonus Room, Den/Library/Office, Family Room, Florida Room, Dining Room, Living Room, Great Room, Utility Room
Primary bedroom
- Features: Walk-In Closet(s)
- Level: First
- Dimensions: 20x13
Bedroom 2
- Features: Built-in Closet
- Level: First
- Dimensions: 15x11
Bedroom 3
- Features: Built-in Closet
- Level: First
- Dimensions: 15x10
Dining room
- Level: First
- Dimensions: 10x10
Family room
- Level: First
- Dimensions: 20x15
Kitchen
- Level: First
- Dimensions: 20x12
Living room
- Level: First
- Dimensions: 15x10
Heating
- Central, Electric, Heat Pump
Cooling
- Central Air
Appliances
- Included: Oven, Convection Oven, Cooktop, Dishwasher, Disposal, Dryer, Electric Water Heater, Microwave, Range, Range Hood, Refrigerator, Washer
Features
- Cathedral Ceiling(s), Ceiling Fan(s), Eating Space In Kitchen, High Ceilings, Kitchen/Family Room Combo, Living Room/Dining Room Combo, Primary Bedroom Main Floor, Solid Surface Counters, Solid Wood Cabinets, Split Bedroom, Stone Counters, Thermostat, Vaulted Ceiling(s), Walk-In Closet(s)
- Flooring: Ceramic Tile, Laminate
- Doors: Sliding Doors
- Windows: Skylight(s), Window Treatments
- Has fireplace: Yes
- Fireplace features: Family Room, Living Room, Other Room, Stone, Wood Burning
Interior area
- Total structure area: 2,752
- Total interior livable area: 2,282 sqft
Property
Parking
- Total spaces: 2
- Parking features: Driveway, Garage Door Opener, Garage Faces Side, Golf Cart Parking, Oversized, Parking Pad
- Attached garage spaces: 2
- Has uncovered spaces: Yes
Features
- Levels: One
- Stories: 1
- Patio & porch: Covered, Deck, Enclosed, Front Porch, Patio, Porch, Rear Porch, Screened, Side Porch
- Exterior features: Balcony, Irrigation System, Lighting, Sidewalk, Storage
- Has private pool: Yes
- Pool features: Deck, Fiber Optic Lighting, Gunite, Heated, In Ground, Lighting, Other, Screen Enclosure
- Has spa: Yes
- Spa features: Above Ground, Heated
- Has view: Yes
- View description: Garden, Park/Greenbelt, Pool, Trees/Woods
Lot
- Size: 0.53 Acres
- Features: Conservation Area, Cul-De-Sac, City Lot, Landscaped, Oversized Lot, Sidewalk, Street Dead-End
- Residential vegetation: Bamboo, Mature Landscaping, Trees/Landscaped
Details
- Additional structures: Shed(s)
- Parcel number: 33202950701000350
- Zoning: PUD
- Special conditions: None
Construction
Type & style
- Home type: SingleFamily
- Architectural style: Contemporary
- Property subtype: Single Family Residence
Materials
- Block, Brick, HardiPlank Type, Stone
- Foundation: Concrete Perimeter, Slab
- Roof: Shingle
Condition
- New construction: No
- Year built: 1979
Utilities & green energy
- Sewer: Public Sewer
- Water: Public
- Utilities for property: Cable Available, Cable Connected, Electricity Available, Electricity Connected, Sewer Available, Sewer Connected, Street Lights, Water Available, Water Connected
Community & HOA
Community
- Security: Smoke Detector(s)
- Pet fee: $0 monthly
- Subdivision: SABAL POINT AMD
HOA
- Has HOA: Yes
- HOA fee: $46 monthly
- HOA name: Sentry Management/ Marlo Sanders
Location
- Region: Longwood
Financial & listing details
- Price per square foot: $237/sqft
- Tax assessed value: $477,887
- Annual tax amount: $2,779
- Date on market: 8/15/2023
- Cumulative days on market: 45 days
- Listing terms: Cash,Conventional,FHA,VA Loan
- Ownership: Fee Simple
- Total actual rent: 0
- Electric utility on property: Yes
- Road surface type: Paved, Asphalt
Price history
| Date | Event | Price |
|---|---|---|
| 10/27/2023 | Sold | $540,000-8.3%$237/sqft |
Source:  Stellar MLS #O6132106 Report a problem Stellar MLS #O6132106 Report a problem | ||
| 9/30/2023 | Pending sale | $588,800$258/sqft |
Source: Stellar MLS #O6132106 Report a problem | ||
| 9/22/2023 | Price change | $588,800-1%$258/sqft |
Source: Stellar MLS #O6132106 Report a problem | ||
| 8/15/2023 | Listed for sale | $595,000+296.7%$261/sqft |
Source: Stellar MLS #O6132106 Report a problem | ||
| 2/15/2011 | Sold | $150,000+3.5%$66/sqft |
Source: Public Record Report a problem | ||
| 1/5/2011 | Price change | $144,900-12.1%$63/sqft |
Source: Coldwell Banker Real Estate Network Report a problem | ||
| 12/10/2010 | Listed for sale | $164,900-47.8%$72/sqft |
Source: Coldwell Banker Real Estate Network Report a problem | ||
| 9/16/2010 | Sold | $316,000+66.3%$138/sqft |
Source: Public Record Report a problem | ||
| 5/15/2010 | Price change | $190,000-11.6%$83/sqft |
Source: Home Sold Network,LLC. #O4903489 Report a problem | ||
| 2/21/2010 | Listed for sale | $215,000+34.4%$94/sqft |
Source: Home Sold Network,LLC. #O4903489 Report a problem | ||
| 7/5/2000 | Sold | $160,000+16.9%$70/sqft |
Source: Public Record Report a problem | ||
| 6/3/1993 | Sold | $136,900$60/sqft |
Source: Public Record Report a problem | ||
Public tax history
| Year | Property taxes | Tax assessment |
|---|---|---|
| 2025 | $6,402 +2.7% | $477,887 +1.3% |
| 2024 | $6,231 +149.8% | $471,714 +107.5% |
| 2023 | $2,495 +2.8% | $227,356 +3% |
| 2022 | $2,426 -10.3% | $220,734 +3% |
| 2021 | $2,706 +0.9% | $214,305 +1.4% |
| 2020 | $2,682 +1.1% | $211,346 +2.5% |
| 2019 | $2,652 | $206,125 +1.9% |
| 2018 | $2,652 +1.1% | $202,282 +2.1% |
| 2017 | $2,622 +0.7% | $198,121 +15.6% |
| 2016 | $2,604 +13.6% | $171,404 +1.4% |
| 2015 | $2,292 | $169,030 +0.8% |
| 2014 | $2,292 +11.6% | $167,688 +1.5% |
| 2013 | $2,053 +7.1% | $165,210 +1.7% |
| 2012 | $1,917 -29.9% | $162,448 -7.7% |
| 2011 | $2,736 +13.8% | $176,087 -7.7% |
| 2010 | $2,405 -27.1% | $190,762 -23.3% |
| 2009 | $3,299 -4.6% | $248,810 -6.9% |
| 2008 | $3,459 -0.1% | $267,147 +3% |
| 2007 | $3,461 -5.8% | $259,366 +2.5% |
| 2006 | $3,675 +90.4% | $253,040 +77.2% |
| 2005 | $1,930 +0.5% | $142,789 +3% |
| 2004 | $1,920 +0.9% | $138,630 +1.9% |
| 2003 | $1,904 +1.3% | $136,045 +2.4% |
| 2002 | $1,879 +12.4% | $132,856 +11.1% |
| 2000 | $1,672 | $119,573 |
Find assessor info on the county website
Neighborhood: 32779
Nearby homes
- $590,8004 bd4 ba2.4k sqft500 Bald Cypress Ct, Longwood, FL 32779Off Market
- $528,4004 bd2 ba2k sqft300 Bald Cypress Ct, Longwood, FL 32779Off Market

- $660,0006 bd3 ba2.9k sqft301 Hickory Dr, Longwood, FL 32779Sold
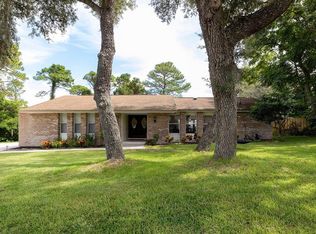
- $622,4004 bd3 ba2.5k sqft310 W Hornbeam Dr, Longwood, FL 32779Off Market
- $560,0003 bd2 ba2.7k sqft200 Bald Cypress Ct, Longwood, FL 32779Off Market
- $607,5005 bd3 ba2.5k sqft303 Hickory Dr, Longwood, FL 32779Off Market
- $515,4003 bd2 ba2.1k sqft312 W Hornbeam Dr, Longwood, FL 32779Off Market
- $676,8004 bd2 ba2.8k sqft200 E Hornbeam Dr, Longwood, FL 32779Off Market
Nearby schools
GreatSchools rating
- 10/10Sabal Point Elementary SchoolGrades: PK-5Distance: 0.5 mi
- 8/10Rock Lake Middle SchoolGrades: 6-8Distance: 3 mi
- 6/10Lyman High SchoolGrades: PK,9-12Distance: 4.9 mi
Schools provided by the listing agent
- Elementary: Sabal Point Elementary
- Middle: Rock Lake Middle
- High: Lyman High
Source: Stellar MLS. This data may not be complete. We recommend contacting the local school district to confirm school assignments for this home.
Get a cash offer in 3 minutes
Find out how much your home could sell for in as little as 3 minutes with a no-obligation cash offer.
Estimated market value
$584,200
Get a cash offer in 3 minutes
Find out how much your home could sell for in as little as 3 minutes with a no-obligation cash offer.
Estimated market value
$584,200
- Florida
- Seminole County
- Longwood
- 32779
- 400 BALD CYPRESS COURT
Nearby cities
Nearby zip codes
Other Longwood Topics
