Your new home awaits! Welcome to 400 Banyon Lane located on a quiet cul-de-sac street with open views.This contemporary-style residence is bathed in natural light, a hallmark feature best showcased in the expansive living room, distinguished by its soaring cathedral ceilings and trio of skylights.The home features a formal dining room, an inviting eat-in kitchen, a convenient laundry room just off the kitchen, and a tasteful half-bathroom conveniently situated off the dining area. Upstairs the open balusters of the hall provide a sleek modern aesthetic and a marveous overlook of the lower level. The upper level is comprised of a large Master Bedroom with en-suite bath and separate dressing area and walk-in closet. 2 additional bedrooms each with generous closet space and hall bath complete this level. A level lot backing to open space can be enjoyed from your deck. Sitatued within the acclaimed Downingtown School District. Enjoy easy access to shopping destinations and major roadways, ensuring convenience and accessibility for every daily need. This home offers great potential at an affordable price, and awaits your personal touch
Sold for $365,000
$365,000
400 Banyon Ln, Downingtown, PA 19335
3beds
1,910sqft
Single Family Residence
Built in 1990
7,115 Square Feet Lot
$454,000 Zestimate®
$191/sqft
$3,001 Estimated rent
Home value
$454,000
$431,000 - $477,000
$3,001/mo
Zestimate® history
Owner options
List your home for rent
$3,001/mo
Rent Zestimate®
Find your next renter with Zillow Rental Manager. Plus, with online applications, you can quickly screen prospective tenants – for free.
$3,001/mo
Rent Zestimate®
Refinance and save
$2,482/mo
Est. payment
Refinancing to a lower rate could help reduce your monthly payments and save thousands over the life of the loan.
$2,482/mo
Est. payment
Explore your selling options
Work with a Zillow partner agent
Leverage their expertise and Zillow's premium Showcase listings to get your home seen by more buyers.
Get startedList with your own agent
Get your home in front of millions of buyers by listing it on Zillow.
Learn how to do itSell it yourself
Take full control of how buyers see your home on Zillow by listing For Sale by Owner (FSBO).
List your homeWhat's special
Zillow last checked:
Listing updated:
Listed by:
John Leonard 610-742-9389,
Long & Foster Real Estate, Inc.,
Co-Listing Agent: Mary Ann Mccarry 610-506-4252,
Long & Foster Real Estate, Inc.
Bought with:
Rehana Syed, 1864754
Springer Realty Group
Source: Bright MLS,MLS#: PACT2061836
Facts & features
Interior
Bedrooms & bathrooms
- Bedrooms: 3
- Bathrooms: 3
- Full bathrooms: 2
- 1/2 bathrooms: 1
- Main level bathrooms: 1
Rooms
- Room types: Living Room, Dining Room, Primary Bedroom, Bedroom 2, Bedroom 3, Kitchen, Laundry
Basement
- Area: 0
Heating
- Forced Air, Oil
Cooling
- Central Air, Electric
Appliances
- Included: Dishwasher, Electric Water Heater
- Laundry: Main Level, Laundry Room
Features
- Attic, Ceiling Fan(s), Dining Area, Eat-in Kitchen, Bathroom - Tub Shower, Walk-In Closet(s)
- Flooring: Carpet
- Windows: Skylight(s)
- Has basement: No
- Number of fireplaces: 1
- Fireplace features: Wood Burning, Decorative
Interior area
- Total structure area: 1,910
- Total interior livable area: 1,910 sqft
- Finished area above ground: 1,910
- Finished area below ground: 0
Property
Parking
- Total spaces: 1
- Parking features: Garage Faces Front, Inside Entrance, Attached, Driveway, On Street
- Attached garage spaces: 1
- Has uncovered spaces: Yes
Accessibility
- Accessibility features: None
Features
- Levels: Two
- Stories: 2
- Pool features: None
Lot
- Size: 7,115 Square Feet
Details
- Additional structures: Above Grade, Below Grade
- Parcel number: 3002P0001
- Zoning: RESIDENTIAL
- Special conditions: Standard
Construction
Type & style
- Home type: SingleFamily
- Architectural style: Contemporary
- Property subtype: Single Family Residence
Materials
- Frame
- Foundation: Slab
Condition
- Average,Below Average
- New construction: No
- Year built: 1990
Utilities & green energy
- Sewer: Public Sewer
- Water: Public
Community & HOA
Community
- Subdivision: None Available
HOA
- Has HOA: Yes
- Amenities included: Jogging Path, Picnic Area
- Services included: Maintenance Grounds, Common Area Maintenance
- HOA fee: $126 monthly
- HOA name: VILLAGES OF TIMBERLAKE
Location
- Region: Downingtown
- Municipality: EAST BRANDYWINE TWP
Financial & listing details
- Price per square foot: $191/sqft
- Tax assessed value: $150,740
- Annual tax amount: $5,448
- Date on market: 3/16/2024
- Listing agreement: Exclusive Right To Sell
- Listing terms: Conventional,Cash
- Inclusions: Refrigerator, Washer, Dryer And Window Treatments Each And All Conveyed As-is Only
- Ownership: Fee Simple
Price history
| Date | Event | Price |
|---|---|---|
| 9/13/2024 | Listing removed | $3,545$2/sqft |
Source: Zillow Rentals Report a problem | ||
| 8/24/2024 | Price change | $3,545+2.9%$2/sqft |
Source: Zillow Rentals Report a problem | ||
| 8/17/2024 | Listed for rent | $3,445$2/sqft |
Source: Zillow Rentals Report a problem | ||
| 8/17/2024 | Listing removed | -- |
Source:  Bright MLS #PACT2070930 Report a problem Bright MLS #PACT2070930 Report a problem | ||
| 7/26/2024 | Listed for sale | $529,900+45.2%$277/sqft |
Source: Bright MLS #PACT2070930 Report a problem | ||
| 5/16/2024 | Sold | $365,000$191/sqft |
Source: Bright MLS #PACT2061836 Report a problem | ||
| 3/18/2024 | Pending sale | $365,000+4.3%$191/sqft |
Source: Bright MLS #PACT2061836 Report a problem | ||
| 3/16/2024 | Listed for sale | $350,000+48.9%$183/sqft |
Source: Bright MLS #PACT2061836 Report a problem | ||
| 5/15/2009 | Sold | $235,000-16%$123/sqft |
Source: Public Record Report a problem | ||
| 7/28/2008 | Listing removed | $279,900$147/sqft |
Source: NCI #5239325 Report a problem | ||
| 6/13/2008 | Listed for sale | $279,900$147/sqft |
Source: NCI #5239325 Report a problem | ||
| 5/4/2008 | Listing removed | $279,900$147/sqft |
Source: NCI Report a problem | ||
| 4/22/2008 | Price change | $279,900-3.4%$147/sqft |
Source: NCI Report a problem | ||
| 2/1/2008 | Listed for sale | $289,900$152/sqft |
Source: NCI #5239325 Report a problem | ||
Public tax history
| Year | Property taxes | Tax assessment |
|---|---|---|
| 2025 | $5,865 +1.6% | $150,740 |
| 2024 | $5,772 +3.1% | $150,740 |
| 2023 | $5,598 +4.3% | $150,740 |
| 2022 | $5,368 +1.2% | $150,740 |
| 2021 | $5,306 +216.5% | $150,740 |
| 2020 | $1,676 -67.7% | $150,740 |
| 2019 | $5,188 +1.1% | $150,740 |
| 2018 | $5,133 +9899.7% | $150,740 |
| 2017 | $51 -98.8% | $150,740 |
| 2016 | $4,423 | $150,740 |
| 2015 | $4,423 | $150,740 |
| 2014 | $4,423 | $150,740 |
| 2013 | -- | $150,740 |
| 2012 | -- | $150,740 |
| 2011 | -- | $150,740 |
| 2010 | -- | $150,740 |
| 2009 | -- | $150,740 |
| 2008 | -- | $150,740 |
| 2007 | -- | $150,740 |
| 2006 | -- | $150,740 |
| 2005 | -- | $150,740 |
| 2004 | -- | $150,740 |
| 2003 | -- | $150,740 |
| 2000 | -- | $150,740 |
Find assessor info on the county website
Neighborhood: 19335
Nearby homes
- $350,0003 bd2 ba1.1k sqft402 Banyon Ln, Downingtown, PA 19335Sold
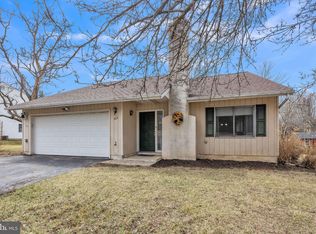
- $503,8003 bd4 ba2.1k sqft401 Banyon Ln, Downingtown, PA 19335Off Market
- $355,0002 bd2 ba1.1k sqft403 Banyon Ln, Downingtown, PA 19335Off Market
- $482,5003 bd4 ba2.1k sqft404 Banyon Ln, Downingtown, PA 19335Off Market

- $--1 Acres420 Timber Pass, Downingtown, PA 19335Off Market
- $--3 Acres861 Timber Pass, Downingtown, PA 19335Off Market
- $15,200-- bd-- ba-- sqftTimber Pass Dr, Downingtown, PA 19335Off Market
- $539,0004 bd3 ba1.8k sqft408 Banyon Ln, Downingtown, PA 19335Off Market
Nearby schools
GreatSchools rating
- 10/10Brandywine-Wallace El SchoolGrades: K-5Distance: 0.9 mi
- 8/10Downington Middle SchoolGrades: 7-8Distance: 3.5 mi
- 9/10Downingtown High School West CampusGrades: 9-12Distance: 3.6 mi
Schools provided by the listing agent
- High: Downingtown Hs East Campus
- District: Downingtown Area
Source: Bright MLS. This data may not be complete. We recommend contacting the local school district to confirm school assignments for this home.
Get a cash offer in 3 minutes
Find out how much your home could sell for in as little as 3 minutes with a no-obligation cash offer.
Estimated market value
$454,000
Get a cash offer in 3 minutes
Find out how much your home could sell for in as little as 3 minutes with a no-obligation cash offer.
Estimated market value
$454,000
- Pennsylvania
- Chester County
- Downingtown
- 19335
- 400 Banyon Ln
Nearby cities
Nearby zip codes
Other Downingtown Topics
