Rarely available, this fully renovated single family home is ideally nestled in the heart of Ocean City, MD, offering the perfect blend of coastal charm, modern upgrades, and turnkey convenience. No detail was overlooked, as the owner spared no expense in completing high quality renovations, all supported by approved plans and permits for added peace of mind. From the moment you enter, you are welcomed by an abundance of natural light, thoughtfully designed living spaces, and upscale finishes throughout. The open-concept floor plan creates a seamless flow between the living, dining, and kitchen areas...perfect for both everyday living and effortless entertaining. At the center of the home is a true chef’s kitchen, featuring an impressive 8' x 4' granite island, 48" custom cabinetry with dovetail construction, soft-close drawers and doors, a dedicated pantry cabinet, and GE stainless steel appliances. The gas range with built-in griddle enhances both function and style, making this space ideal for cooking and gathering. Being offered fully equipped, this home presents an exceptional turnkey opportunity. Attention to detail is evident in every corner, with upgrades including a tankless Rinnai water heater, full size frontload GE washer and dryer, luxury vinyl plank flooring throughout the main living areas, coastal-style ceiling fans, LED recessed lighting, hurricane shutters, and quality window treatments. The primary bedroom serves as a peaceful retreat, offering plush carpeting, generous closet space, and abundant natural light. The second bedroom is equally inviting, with comfortable finishes and flexibility for guests, a home office, or future expansion. Step outside to your private backyard oasis, perfect for relaxing after a day at the beach or entertaining family and friends. The space features maintenance-free vinyl fencing, two storage sheds, and ample room for pets, gardening, or outdoor gatherings. An encapsulated crawlspace adds to the home's overall efficiency and long term durability. Ideally located just minutes from beaches, boardwalk attractions, dining, shopping, and transportation, this home offers both convenience and lifestyle. Whether you are seeking a primary residence, vacation getaway, or investment property, this exceptional home delivers on all fronts. Don’t miss the opportunity to own a beautifully renovated coastal retreat in one of Ocean City’s most desirable locations.
Sold for $565,000
Zestimate®
$565,000
400 Bayshore Dr, Ocean City, MD 21842
2beds
1,400sqft
Single Family Residence
Built in 1971
6,000 Square Feet Lot
$565,000 Zestimate®
$404/sqft
$2,304 Estimated rent
Home value
$565,000
$514,000 - $622,000
$2,304/mo
Zestimate® history
Owner options
List your home for rent
$2,304/mo
Rent Zestimate®
Find your next renter with Zillow Rental Manager. Plus, with online applications, you can quickly screen prospective tenants – for free.
$2,304/mo
Rent Zestimate®
Refinance and save
$3,436/mo
Est. payment
Refinancing to a lower rate could help reduce your monthly payments and save thousands over the life of the loan.
$3,436/mo
Est. payment
Explore your selling options
Work with a Zillow partner agent
Leverage their expertise and Zillow's premium Showcase listings to get your home seen by more buyers.
Get startedList with your own agent
Get your home in front of millions of buyers by listing it on Zillow.
Learn how to do itSell it yourself
Take full control of how buyers see your home on Zillow by listing For Sale by Owner (FSBO).
List your homeWhat's special
Thoughtfully designed living spacesPrivate backyard oasisQuality window treatmentsTankless rinnai water heaterLed recessed lightingTwo storage shedsUpscale finishes throughout
Zillow last checked:
Listing updated:
Listed by:
Carol Proctor 443-567-0650,
Berkshire Hathaway HomeServices PenFed Realty
Bought with:
Sheri Hearn, 661341
Coldwell Banker Realty
Source: Bright MLS,MLS#: MDWO2037856
Facts & features
Interior
Bedrooms & bathrooms
- Bedrooms: 2
- Bathrooms: 2
- Full bathrooms: 2
- Main level bathrooms: 2
- Main level bedrooms: 2
Basement
- Area: 0
Heating
- Heat Pump, Central, Electric
Cooling
- Other, Central Air, Ceiling Fan(s), Electric
Appliances
- Included: Microwave, Dishwasher, Disposal, Exhaust Fan, Refrigerator, Stainless Steel Appliance(s), Six Burner Stove, Washer, Dryer, Tankless Water Heater, Gas Water Heater
- Laundry: Main Level
Features
- Ceiling Fan(s), Bathroom - Walk-In Shower, Breakfast Area, Bathroom - Tub Shower, Open Floorplan, Kitchen Island, Kitchen - Gourmet, Pantry, Recessed Lighting, Upgraded Countertops, Dry Wall, High Ceilings
- Flooring: Luxury Vinyl, Carpet, Ceramic Tile
- Doors: Insulated, Six Panel, Sliding Glass, Storm Door(s)
- Windows: Casement, Double Hung, Energy Efficient, Low Emissivity Windows, Replacement, Screens, Window Treatments
- Has basement: No
- Has fireplace: No
Interior area
- Total structure area: 1,400
- Total interior livable area: 1,400 sqft
- Finished area above ground: 1,400
- Finished area below ground: 0
Property
Parking
- Total spaces: 2
- Parking features: Concrete, Driveway
- Uncovered spaces: 2
Accessibility
- Accessibility features: None
Features
- Levels: One
- Stories: 1
- Patio & porch: Deck, Porch
- Exterior features: Rain Gutters, Storage, Street Lights
- Pool features: None
- Fencing: Back Yard,Privacy,Vinyl,Split Rail
- Has view: Yes
- View description: Bay, City, Garden
- Has water view: Yes
- Water view: Bay
Lot
- Size: 6,000 Square Feet
- Features: Cleared, Front Yard, Landscaped, Open Lot, Private, Rear Yard, SideYard(s)
Details
- Additional structures: Above Grade, Below Grade, Outbuilding
- Parcel number: 2410048958
- Zoning: R-2
- Special conditions: Standard
Construction
Type & style
- Home type: SingleFamily
- Architectural style: Ranch/Rambler
- Property subtype: Single Family Residence
Materials
- Blown-In Insulation, Batts Insulation, Vinyl Siding
- Foundation: Block, Crawl Space
- Roof: Metal
Condition
- Excellent
- New construction: No
- Year built: 1971
- Major remodel year: 2023
Utilities & green energy
- Sewer: Public Sewer
- Water: Public
- Utilities for property: Cable Connected, Satellite Internet Service, Cable
Community & HOA
Community
- Subdivision: Bayshore Estates
HOA
- Has HOA: No
Location
- Region: Ocean City
- Municipality: Ocean City
Financial & listing details
- Price per square foot: $404/sqft
- Tax assessed value: $355,500
- Annual tax amount: $4,453
- Date on market: 4/17/2026
- Listing agreement: Exclusive Right To Sell
- Listing terms: Conventional,Cash
- Inclusions: As Seen
- Exclusions: As Seen
- Ownership: Fee Simple
Price history
| Date | Event | Price |
|---|---|---|
| 5/13/2026 | Sold | $565,000+13%$404/sqft |
Source:  Bright MLS #MDWO2037856 Report a problem Bright MLS #MDWO2037856 Report a problem | ||
| 4/20/2026 | Pending sale | $500,000$357/sqft |
Source: Bright MLS #MDWO2037856 Report a problem | ||
| 4/17/2026 | Listed for sale | $500,000+233.3%$357/sqft |
Source: Bright MLS #MDWO2037856 Report a problem | ||
| 2/1/2005 | Sold | $150,000$107/sqft |
Source: Public Record Report a problem | ||
Public tax history
| Year | Property taxes | Tax assessment |
|---|---|---|
| 2025 | $4,453 +7.9% | $325,167 +10.3% |
| 2024 | $4,126 +10.7% | $294,833 +11.5% |
| 2023 | $3,728 +0.3% | $264,500 |
| 2022 | $3,718 +0.1% | $264,500 +0.6% |
| 2021 | $3,715 +0.3% | $262,967 +0.3% |
| 2020 | $3,705 +7.4% | $262,200 |
| 2019 | $3,450 +9.6% | $262,200 +17.7% |
| 2018 | $3,147 +9.7% | $222,800 +9.7% |
| 2017 | $2,868 -5.7% | $203,100 |
| 2016 | $3,043 | $203,100 |
| 2015 | $3,043 | $203,100 -5.8% |
| 2014 | $3,043 | $215,500 |
| 2013 | -- | $215,500 |
| 2012 | -- | $215,500 -15% |
| 2011 | -- | $253,560 |
| 2010 | -- | $253,560 |
| 2009 | -- | $253,560 -26.7% |
| 2008 | -- | $345,810 +25% |
| 2007 | -- | $276,632 +33.3% |
| 2006 | -- | $207,456 +50% |
| 2005 | -- | $138,280 +14.6% |
| 2004 | -- | $120,696 +17.1% |
| 2003 | -- | $103,113 +20.6% |
| 2002 | -- | $85,530 +3.5% |
| 2001 | -- | $82,676 |
Find assessor info on the county website
Neighborhood: Boardwalk/Inlet
Nearby homes
- $415,0003 bd3 ba1.2k sqft2601 Sparrow Ln, Ocean City, MD 21842Sold

- $423,000-- bd2 ba712 sqft402 Bayshore Dr, Ocean City, MD 21842Off Market
- $278,6002 bd2 ba840 sqft412 Bayshore Drive #203-J, Ocean City, MD 21842Off Market
- $418,3003 bd3 ba1.2k sqft2601J Sparrow Ln, Ocean City, MD 21842Off Market
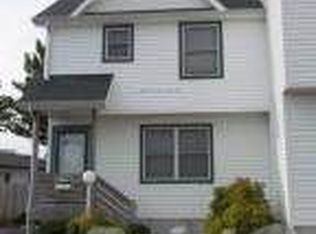
- $488,3003 bd2 ba1.2k sqft2601 Sparrow Ln #0D, Ocean City, MD 21842Off Market
- $500,0003 bd3 ba1.5k sqft403 Lark Ln, Ocean City, MD 21842Sold
- $232,8002 bd2 ba588 sqft406 Bayshore Dr UNIT C, Ocean City, MD 21842Off Market
- $373,900-- bd2 ba1.2k sqft2603 Sparrow Ln #COOOO3, Ocean City, MD 21842Off Market
Nearby schools
GreatSchools rating
- 10/10Ocean City Elementary SchoolGrades: PK-4Distance: 1.6 mi
- 10/10Stephen Decatur Middle SchoolGrades: 7-8Distance: 6.2 mi
- 7/10Stephen Decatur High SchoolGrades: 9-12Distance: 6.1 mi
Schools provided by the listing agent
- Elementary: Ocean City
- Middle: Stephen Decatur
- High: Stephen Decatur
- District: Worcester County Public Schools
Source: Bright MLS. This data may not be complete. We recommend contacting the local school district to confirm school assignments for this home.


Get pre-qualified for a loan
At Zillow Home Loans, we can pre-qualify you in as little as 5 minutes with no impact to your credit score.An equal housing lender. NMLS #10287.
Sell for more on Zillow
Get a Zillow Showcase℠ listing at no additional cost and you could sell for .
$565,000
2% more
+$11,300
With Zillow Showcase(estimated)
$576,300
- Maryland
- Worcester County
- Ocean City
- 21842
- Boardwalk/Inlet
- 400 Bayshore Dr
Nearby cities
Nearby neighborhoods
Nearby zip codes
Other Ocean City Topics
