Located in the highly sought after community of Rotunda Lakes with nearby shopping, dining, and entertainment along with top Gulf Coast destinations such as Manasota Key, Placida, and Boca Grande within a 10–15 minute drive. This custom finished pool home is sure to impress and allows you to skip the wait of new construction while still getting the new home feel that this stunning home offers. On arrival to the property, you’ll notice the updates right away that this original owner has lovingly completed, from the concrete curbing to give a finished look of the landscaping to the Medallion concrete driveway and standing seam roof (2023), an irrigation system with private well for convenience, hurricane windows and Storm Smart shades for safety, house Surge Protector added as well as a whole house Generac generator with 500 gal buried propane tank. Once inside, you will find yourself in an open floorplan with a great view of the pool and greenspace beyond. The kitchen features granite countertops, solid wood cabinets, and stainless-steel appliances, custom solid wood shelving in the walk-in pantry along with more custom cabinets in the laundry room, no shortage of storage in this well thought out home. The master bedroom which has a private bathroom, seamless glass shower door and spacious walk-in closet is well appointed off the main living space, the guest rooms with additional full bath, with tiled walk-in shower and seamless glass shower door is sure to add comfort for your guests. The 8 ft doors throughout along with the extra tall tray ceilings give this home such a grand feeling. The lanai is likely where you will find yourself relaxing by the Heated Saltwater pool overlooking the Greenspace beyond, custom privacy shades added to the pool enclosure for an extra feeling of privacy. Feel like having a small garden? The addition of a paver patio with raised bed surround affords additional outdoor enjoyment for the gardening enthusiast! This home will certainly exceed your expectations! Schedule your private showing today.
Sold for $410,000
$410,000
400 Baytree Dr, Rotonda West, FL 33947
3beds
1,602sqft
Single Family Residence
Built in 2021
9,000 Square Feet Lot
$392,700 Zestimate®
$256/sqft
$2,558 Estimated rent
Home value
$392,700
$350,000 - $440,000
$2,558/mo
Zestimate® history
Owner options
List your home for rent
$2,558/mo
Rent Zestimate®
Find your next renter with Zillow Rental Manager. Plus, with online applications, you can quickly screen prospective tenants – for free.
$2,558/mo
Rent Zestimate®
Refinance and save
$2,793/mo
Est. payment
Refinancing to a lower rate could help reduce your monthly payments and save thousands over the life of the loan.
$2,793/mo
Est. payment
Explore your selling options
Work with a Zillow partner agent
Leverage their expertise and Zillow's premium Showcase listings to get your home seen by more buyers.
Get startedList with your own agent
Get your home in front of millions of buyers by listing it on Zillow.
Learn how to do itSell it yourself
Take full control of how buyers see your home on Zillow by listing For Sale by Owner (FSBO).
List your homeWhat's special
Zillow last checked:
Listing updated:
Listed by:
Michael Jackson 941-400-5509,
EXIT KING REALTY 941-497-6060
Bought with:
Carla Stiver, PA, 3039882
RE/MAX ALLIANCE GROUP
Source: Stellar MLS,MLS#: A4628796 Originating MLS: Venice
Originating MLS: Venice
Facts & features
Interior
Bedrooms & bathrooms
- Bedrooms: 3
- Bathrooms: 2
- Full bathrooms: 2
Primary bedroom
- Features: Walk-In Closet(s)
- Level: First
- Area: 208 Square Feet
- Dimensions: 16x13
Bedroom 2
- Features: Built-in Closet
- Level: First
- Area: 132 Square Feet
- Dimensions: 12x11
Bedroom 3
- Features: Built-in Closet
- Level: First
- Area: 132 Square Feet
- Dimensions: 12x11
Primary bathroom
- Level: First
- Area: 72 Square Feet
- Dimensions: 8x9
Bathroom 2
- Level: First
- Area: 50 Square Feet
- Dimensions: 10x5
Dining room
- Level: First
- Area: 82 Square Feet
- Dimensions: 8.2x10
Kitchen
- Level: First
- Area: 192.92 Square Feet
- Dimensions: 18.2x10.6
Laundry
- Level: First
- Area: 55 Square Feet
- Dimensions: 10x5.5
Living room
- Level: First
- Area: 272.6 Square Feet
- Dimensions: 14.5x18.8
Heating
- Electric
Cooling
- Central Air
Appliances
- Included: Dishwasher, Disposal, Dryer, Electric Water Heater, Exhaust Fan, Kitchen Reverse Osmosis System, Microwave, Range, Refrigerator, Washer
- Laundry: Inside, Laundry Room
Features
- Built-in Features, Ceiling Fan(s), High Ceilings, Kitchen/Family Room Combo, Open Floorplan, Solid Surface Counters, Solid Wood Cabinets, Stone Counters, Thermostat, Tray Ceiling(s), Vaulted Ceiling(s), Walk-In Closet(s)
- Flooring: Tile
- Doors: Sliding Doors
- Windows: Blinds, ENERGY STAR Qualified Windows, Insulated Windows, Window Treatments, Hurricane Shutters, Hurricane Shutters/Windows
- Has fireplace: No
Interior area
- Total structure area: 2,462
- Total interior livable area: 1,602 sqft
Property
Parking
- Total spaces: 2
- Parking features: Driveway, Garage Door Opener
- Attached garage spaces: 2
- Has uncovered spaces: Yes
Accessibility
- Accessibility features: Accessible Approach with Ramp, Accessible Bedroom, Accessible Doors, Accessible Full Bath
Features
- Levels: One
- Stories: 1
- Patio & porch: Covered, Enclosed, Front Porch, Patio, Porch, Rear Porch, Screened
- Exterior features: Irrigation System, Rain Gutters
- Has private pool: Yes
- Pool features: Gunite, In Ground, Pool Alarm, Salt Water, Screen Enclosure
- Has view: Yes
- View description: Garden, Trees/Woods
Lot
- Size: 9,000 Square Feet
- Features: Drainage Canal, Greenbelt, Above Flood Plain
- Residential vegetation: Mature Landscaping
Details
- Parcel number: 412117157002
- Zoning: RSF5
- Special conditions: None
Construction
Type & style
- Home type: SingleFamily
- Property subtype: Single Family Residence
Materials
- Block, Stucco
- Foundation: Slab
- Roof: Metal
Condition
- New construction: No
- Year built: 2021
Details
- Builder model: SUNRAY
- Builder name: SNYDER
Utilities & green energy
- Sewer: Public Sewer
- Water: Public
- Utilities for property: Cable Available, Cable Connected, Electricity Available, Electricity Connected, Mini Sewer, Other, Phone Available, Propane, Public, Sewer Connected, Street Lights, Water Available, Water Connected
Community & HOA
Community
- Security: Smoke Detector(s), Fire/Smoke Detection Integration
- Pet fee: $0 monthly
- Subdivision: ROTONDA LAKES
HOA
- Has HOA: Yes
- HOA fee: $10 monthly
- HOA name: 941-307-6053
Location
- Region: Rotonda West
Financial & listing details
- Price per square foot: $256/sqft
- Tax assessed value: $381,204
- Annual tax amount: $669
- Date on market: 11/16/2024
- Cumulative days on market: 165 days
- Listing terms: Cash,Conventional,FHA,VA Loan
- Ownership: Fee Simple
- Total actual rent: 0
- Electric utility on property: Yes
- Road surface type: Paved, Asphalt
Price history
| Date | Event | Price |
|---|---|---|
| 6/20/2025 | Sold | $410,000-6.2%$256/sqft |
Source:  Stellar MLS #A4628796 Report a problem Stellar MLS #A4628796 Report a problem | ||
| 5/21/2025 | Pending sale | $437,000$273/sqft |
Source: Stellar MLS #A4628796 Report a problem | ||
| 5/6/2025 | Listing removed | $437,000$273/sqft |
Source:  Exit Realty #A4628796 Report a problem Exit Realty #A4628796 Report a problem | ||
| 3/9/2025 | Price change | $437,000-4.4%$273/sqft |
Source: Stellar MLS #A4628796 Report a problem | ||
| 1/13/2025 | Price change | $457,000-6.3%$285/sqft |
Source: Stellar MLS #A4628796 Report a problem | ||
| 12/4/2024 | Price change | $487,900-7.4%$305/sqft |
Source: Stellar MLS #A4628796 Report a problem | ||
| 11/16/2024 | Listed for sale | $527,000+98.9%$329/sqft |
Source: Stellar MLS #A4628796 Report a problem | ||
| 2/3/2021 | Sold | $264,900+3432%$165/sqft |
Source: Public Record Report a problem | ||
| 12/3/2019 | Sold | $7,500$5/sqft |
Source: Public Record Report a problem | ||
| 11/7/2019 | Pending sale | $7,500$5/sqft |
Source: BERKSHIRE HATHAWAY HOMESERVICES FLORIDA REALTY #N6107699 Report a problem | ||
| 10/30/2019 | Listed for sale | $7,500+1400%$5/sqft |
Source: BERKSHIRE HATHAWAY HOMESERVICES FLORIDA REALTY #N6107699 Report a problem | ||
| 1/21/2004 | Sold | $500 |
Source: Public Record Report a problem | ||
Public tax history
| Year | Property taxes | Tax assessment |
|---|---|---|
| 2025 | $734 +3.9% | $367,061 +2.9% |
| 2024 | $707 +5.6% | $356,716 +3% |
| 2023 | $669 +8.5% | $346,326 +7.1% |
| 2022 | $617 +88.3% | $323,315 +4374.9% |
| 2021 | $327 +8.9% | $7,225 +18% |
| 2020 | $301 +10.7% | $6,121 +95.6% |
| 2019 | $271 +1.6% | $3,130 +10% |
| 2018 | $267 | $2,845 -56.5% |
| 2017 | $267 +3.7% | $6,545 +178.4% |
| 2016 | $258 +5.4% | $2,351 +10% |
| 2015 | $244 +5.6% | $2,137 +10% |
| 2014 | $232 +581.1% | $1,943 +21.1% |
| 2013 | $34 +23.3% | $1,605 -37.1% |
| 2012 | $28 -36.5% | $2,550 |
| 2011 | $43 -7.8% | $2,550 -6.3% |
| 2010 | $47 -37.6% | $2,720 -41.8% |
| 2009 | $75 | $4,675 |
Find assessor info on the county website
Neighborhood: 33947
Nearby homes
- $400,0003 bd2 ba1.8k sqft402 Baytree Dr, Rotonda West, FL 33947Sold

- $351,4002 bd2 ba1.4k sqft398 Baytree Dr, Rotonda West, FL 33947Off Market
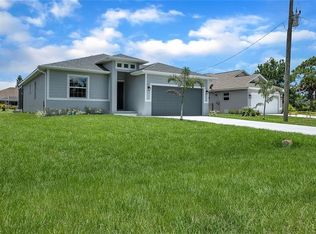
- $16,500-- bd-- ba-- sqft404 Baytree Dr, Rotonda West, FL 33947Sold
- $30,0007,501 Square Feet396 Baytree Dr, Rotonda West, FL 33947Sold
- $367,3008,999 Square Feet406 Baytree Dr, Rotonda West, FL 33947Off Market
- $23,000-- bd-- ba-- sqft394 Baytree Dr, Rotonda West, FL 33947Off Market
- $21,8507,405 Square Feet399 Baytree Dr, Rotonda West, FL 33947Off Market
- $21,8507,501 Square Feet401 Baytree Dr, Rotonda West, FL 33947Off Market
Nearby schools
GreatSchools rating
- 6/10Myakka River Elementary SchoolGrades: PK-5Distance: 2.2 mi
- 7/10L. A. Ainger Middle SchoolGrades: 6-8Distance: 3.2 mi
- 5/10Lemon Bay High SchoolGrades: 9-12Distance: 6 mi


Get pre-qualified for a loan
At Zillow Home Loans, we can pre-qualify you in as little as 5 minutes with no impact to your credit score.An equal housing lender. NMLS #10287.
Sell for more on Zillow
Get a Zillow Showcase℠ listing at no additional cost and you could sell for .
$392,700
2% more
+$7,854
With Zillow Showcase(estimated)
$400,554
- Florida
- Charlotte County
- Rotonda West
- 33947
- 400 Baytree Dr
Nearby cities
Nearby zip codes
Other Rotonda West Topics
