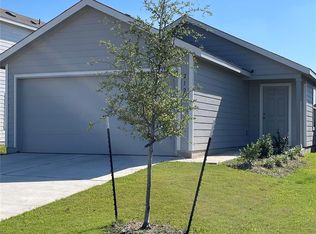
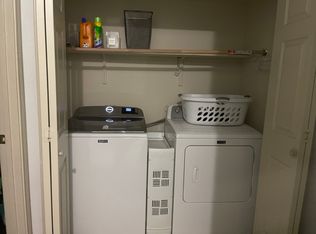
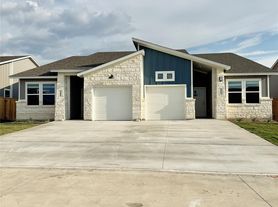
Coming Soon Available August 20! Spacious and beautifully maintained 4-bedroom, 2.5-bath home featuring a highly desirable floor plan with the primary suite and dedicated office downstairs, plus three additional bedrooms and a large upstairs loft perfect for a second living area, game room, or media room. Enjoy an open-concept living space that leads to a large covered back deck overlooking a peaceful greenbelt with no rear neighbors, complete with a private gate for direct greenbelt access. The home includes a two-car garage and comes with the refrigerator, washer, dryer, microwave, and freezer. Conveniently located with easy access to I-35, this home offers an excellent combination of space, privacy, and convenience. The home is currently occupied and is expected to be available for showings and move-in beginning around August 10 after the current owners have moved out and completed final touch-ups.
Minimum 12-month lease. Tenant is responsible for all utilities, including electricity, water, sewer, trash, gas (if applicable), internet, and any other utility services. Owner provides professional lawn care for ($100/month fee). No smoking permitted inside the home. Security deposit and first month's rent due at lease signing. Applicants will be subject to a background, credit, and income verification process.
House for rent
Accepts Zillow applications
$2,000/moFees may apply
400 Bedford Falls Ln, Jarrell, TX 76537
4beds
2,473sqft
Price may not include required fees and charges. Price shown reflects the lease term provided. Learn more|
Single family residence
Available Tue Aug 25 2026
Cats, small dogs OK
Air conditioner, central air
In unit laundry
Attached garage parking
Central, heat pump
What's special
Two-car garageHighly desirable floor planOpen-concept living spaceLarge covered back deckDedicated office downstairs
- 17 days |
- -- |
- -- |
Zillow last checked:
Listing updated:
Travel times
Facts & features
Interior
Bedrooms & bathrooms
- Bedrooms: 4
- Bathrooms: 3
- Full bathrooms: 2
- 1/2 bathrooms: 1
Heating
- Central, Heat Pump
Cooling
- Air Conditioner, Central Air
Appliances
- Included: Dishwasher, Freezer, Microwave Oven, Oven, Refrigerator
- Laundry: In Unit
Features
- Flooring: Carpet, Hardwood
Interior area
- Total interior livable area: 2,473 sqft
Property
Parking
- Parking features: Attached, Garage, Gated
- Has attached garage: Yes
- Details: Contact manager
Features
- Patio & porch: Patio
Details
- Additional structures: Garage(s)
- Parcel number: R111310020I0004
Construction
Type & style
- Home type: SingleFamily
- Property subtype: Single Family Residence
Community & HOA
Community
- Features: Gated
- Security: Gated Community
HOA
- Amenities included: Gated
Location
- Region: Jarrell
Financial & listing details
- Lease term: 1 Year
Nearby apartments for rent


Price history
| Date | Event | Price |
|---|---|---|
| 7/9/2026 | Listed for rent | $2,000$1/sqft |
Source: Zillow Rentals Report a problem | ||
Neighborhood: Sonterra
Nearby schools
GreatSchools rating
- 5/10Jarrell Elementary SchoolGrades: PK-5Distance: 0.4 mi
- 4/10Jarrell Middle SchoolGrades: 6-8Distance: 1.3 mi
- 4/10Jarrell High SchoolGrades: 9-12Distance: 2.1 mi