Skip main navigation
Sold for $810,000
  • $810,000

    400 Beechwood Ave, Haddonfield, NJ 08033

    3beds
    2,094sqft
    Single Family Residence
    Built in 1922
    0.25 Acres Lot
    $1,063,400 Zestimate®
    $387/sqft
    $5,323 Estimated rent

    Home value

    $1,063,400

    $989,000 - $1.16M

    $5,323/mo

    Zestimate® history
    Loading
    Loading...

    Owner options

    List your home for rent

    $5,323/mo

    Rent Zestimate®

    Find your next renter with Zillow Rental Manager. Plus, with online applications, you can quickly screen prospective tenants – for free.

    Learn more

    $5,323/mo

    Rent Zestimate®

    Refinance and save

    $5,912/mo

    Est. payment

    Refinancing to a lower rate could help reduce your monthly payments and save thousands over the life of the loan.

    See today's rates

    $5,912/mo

    Est. payment

    Explore your selling options

    Work with a Zillow partner agent

    Leverage their expertise and Zillow's premium Showcase listings to get your home seen by more buyers.

    Get started

    List with your own agent

    Get your home in front of millions of buyers by listing it on Zillow.

    Learn how to do it

    Sell it yourself

    Take full control of how buyers see your home on Zillow by listing For Sale by Owner (FSBO).

    List your home

    What's special

    Original woodworkModern upgradesGorgeous white brick fireplaceHigh ceilingsLocking gatesWhite subway tileHome office
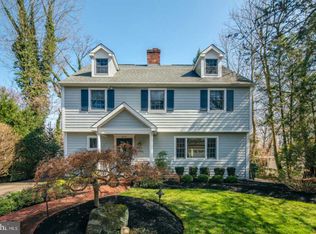
    Beautiful corner lot and updated home on quiet, tree-lined Beechwood Avenue in Haddonfield! Charming Dutch Colonial in this Blue Ribbon School District will surprise you with more space than expected. Original features are complemented by modern upgrades and the owners have replaced all the important mechanicals so you don't have to! So well-maintained, the hardwood floors, replacement windows, high ceilings, original woodwork, great circular flow and open feel are just part of what makes the first floor so great. Kitchen boasts peninsula seating, white cabinets, granite countertops and all new stainless steel appliances in 2021. Open to the large breakfast room and family room, the kitchen area makes for a great space for everyday life and entertaining. Dining room has a wall of windows and the spacious living room's focus is on the gorgeous white brick fireplace flanked with designer sconces. A much-needed home office or playroom with built-in bookshelves and great natural light adds even more livable space. Three wonderful bedrooms upstairs with original wood floors (preserved under brand-new carpet). Primary bedroom is so charming with window seats, new light fixture, cedar closet, renovated full bath with glass shower and neutral tile. Updated in 2023, the hall bath with all white amenities, is perfect for kids and guests alike with double sinks, a new porcelain tile floor and a soaking tub with white subway tile- beautiful. Basement has great ceiling height and is ready to be finished! All new HVAC in 2021, upgraded electric, all new light fixtures, new sewer line to the street, new Trex deck off the breakfast room and completely new home office built in the garage. With a new mini-split for heat and air, this perfectly conditioned, beautiful home office with bookshelves, bead board, and a composite floor is amazing! Little private garden areas lead to the great backyard, enclosed by a new fence with locking gates and very private area for playing! Beechwood Preschool is just a block away and downtown Haddonfield with the Farmer's Market, Car Shows, Craft Fairs, great restaurants, shops, cultural events and the Children's Sculpture Zoo is right at your fingertips! A few blocks from the Patco train to Philadelphia too. Beautiful home, lot and location just 15 minutes from the City of Brotherly Love!

    Zillow last checked:

    Listing updated:

    Listed by:

    Jeanne Wolschina 856-261-5202,

    Keller Williams Realty - Cherry Hill

    Bought with:

    Amy Telfair

    Space & Company

    Source: Bright MLS,MLS#: NJCD2054626MLS Logo

    Facts & features

    Interior

    Bedrooms & bathrooms
    • Bedrooms: 3
    • Bathrooms: 3
    • Full bathrooms: 2
    • 1/2 bathrooms: 1
    • Main level bathrooms: 1
    Rooms
    • Room types: Living Room, Dining Room, Primary Bedroom, Bedroom 2, Bedroom 3, Kitchen, Family Room, Office, Bathroom 1, Primary Bathroom
    Basement
    • Area: 0
    Heating
    • Forced Air, Natural Gas
    Cooling
    • Central Air, Ceiling Fan(s), Ductless, Natural Gas
    Appliances
    • Included: Gas Water Heater
    Features
    • Breakfast Area, Built-in Features, Combination Kitchen/Living, Family Room Off Kitchen, Formal/Separate Dining Room, Eat-in Kitchen, Primary Bath(s), Recessed Lighting, Store/Office, Upgraded Countertops
    • Flooring: Wood, Tile/Brick, Carpet
    • Windows: Replacement, Skylight(s)
    • Basement: Interior Entry,Sump Pump,Water Proofing System,Windows
    • Number of fireplaces: 2
    Interior area
    • Total structure area: 2,094
    • Total interior livable area: 2,094 sqft
    • Finished area above ground: 2,094
    • Finished area below ground: 0

    Property

    Parking
    • Total spaces: 4
    • Parking features: Garage Faces Side, Detached, Driveway
    • Garage spaces: 2
    • Uncovered spaces: 2
    Accessibility
    • Accessibility features: None
    Features
    • Levels: Two
    • Stories: 2
    • Patio & porch: Brick, Porch
    • Exterior features: Extensive Hardscape, Lighting, Street Lights
    • Pool features: None
    • Fencing: Back Yard,Wood
    Lot
    • Size: 0.25 Acres
    • Dimensions: 60.50 x 180.00
    Details
    • Additional structures: Above Grade, Below Grade
    • Parcel number: 170000300001 04
    • Zoning: RES
    • Special conditions: Standard

    Construction

    Type & style
    • Home type: SingleFamily
    • Architectural style: Traditional
    • Property subtype: Single Family Residence
    Materials
    • Frame
    • Foundation: Block
    Condition
    • Excellent
    • New construction: No
    • Year built: 1922
    • Major remodel year: 2021

    Utilities & green energy

    • Sewer: Public Sewer
    • Water: Public

    Community & HOA

    Community
    • Subdivision: Birdwood
    HOA
    • Has HOA: No
    Location
    • Region: Haddonfield
    • Municipality: HADDONFIELD BORO

    Financial & listing details

    • Price per square foot: $387/sqft
    • Tax assessed value: $474,500
    • Annual tax amount: $15,008
    • Date on market: 9/14/2023
    • Listing agreement: Exclusive Right To Sell
    • Inclusions: All Existing Appliances And Fixtures
    • Exclusions: Swing Set
    • Ownership: Fee Simple

    Price history

    DateEventPrice
    3/7/2024Sold$810,000$387/sqft
    Source: Public Record Report a problem
    11/16/2023Sold$810,000+4.5%$387/sqft
    Source: Bright MLS #NJCD2054626 Report a problem
    9/28/2023Pending sale$775,000$370/sqft
    Source: Bright MLS #NJCD2054626 Report a problem
    9/22/2023Contingent$775,000$370/sqft
    Source: Bright MLS #NJCD2054626 Report a problem
    9/14/2023Listed for sale$775,000+39.6%$370/sqft
    Source: Bright MLS #NJCD2054626 Report a problem
    9/26/2018Sold$555,000+0.9%$265/sqft
    Source: Public Record Report a problem
    7/9/2018Pending sale$550,000$263/sqft
    Source: BHHS Fox & Roach - Haddonfield #1001930426 Report a problem
    6/25/2018Listed for sale$550,000$263/sqft
    Source: BHHS Fox & Roach-Haddonfield #1001930426 Report a problem

    Public tax history

    YearProperty taxesTax assessment
    2025$17,616 +14.9%$531,400 +12%
    2024$15,331 +75.8%$474,500
    2023$8,719 +2.8%$474,500
    2022$8,484 -43.2%$474,500
    2021$14,933 +1.5%$474,500
    2020$14,710 +36%$474,500
    2019$10,814 $474,500
    2018$10,814 -22%$474,500
    2017$13,870 +2.9%$474,500
    2016$13,485 +2.3%$474,500
    2015$13,186 +1.2%$474,500
    2014$13,035 +5.8%$474,500 +1.7%
    2013$12,322 +2.8%$466,400
    2012$11,987 +4.9%$466,400
    2011$11,432 +4.8%$466,400
    2010$10,904 +1.2%$466,400
    2009$10,774 $466,400
    2008-- $466,400 +146.9%
    2007-- $188,900
    2006-- $188,900
    2005-- $188,900
    2004-- $188,900
    2003-- $188,900
    2002-- $188,900
    2001-- $188,900
    Find assessor info on the county website

    Neighborhood: 08033

    Nearby schools

    GreatSchools rating
    Schools provided by the listing agent
    • District: Haddonfield Borough Public Schools

    Source: Bright MLS. This data may not be complete. We recommend contacting the local school district to confirm school assignments for this home.

    Get a cash offer in 3 minutes
    Find out how much your home could sell for in as little as 3 minutes with a no-obligation cash offer.
    Estimated market value
    $1,063,400
    Get a cash offer in 3 minutes
    Find out how much your home could sell for in as little as 3 minutes with a no-obligation cash offer.
    Estimated market value
    $1,063,400